Welcome Home to this beautifully renovated, move-in-ready condo situated in the sought-after Imperial Oaks community. Ideal for those seeking a low-maintenance lifestyle filled with security and convenience, this second-floor unit is perfectly positioned in a serene and private setting with stunning views of lush greenery, just steps away from the building's elevator. As you step inside, you will immediately appreciate the modern laminate flooring, fresh paint, and elegant crown molding that define the open concept floor plan. The spacious living area, ideal for both large gatherings and intimate dinners, flows seamlessly into a well-appointed kitchen equipped with newer appliances and granite countertops. The dining area, nestled between the kitchen and living room, provides the perfect space for mealtime enjoyment. Unwind in the den/office, which offers tranquil views of the beautifully landscaped grounds, or retreat to the large bedroom featuring two closets and an updated ensuite bath for ultimate privacy and relaxation. Additional conveniences include in-unit laundry facilities equipped with a washer and dryer. Strategically located near Ruth Eckerd Hall, grocery stores, top-notch restaurants, and excellent medical facilities such as Mease Countryside Hospital, this condo ensures that everything you need is just steps away. With easy access to Gulf beaches and Tampa International Airport, it’s the ideal spot for both leisure and travel. The Condo Association offers a comprehensive package of services to ensure a worry-free lifestyle, including water, sewer, trash collection, cable, internet, and ground maintenance. Additionally, the association takes care of the roof, exterior building maintenance, and elevator—ensuring your living experience is both comfortable and carefree. Remarkably, the building is high and dry and did not flood during the most recent storms, adding an extra layer of peace of mind for residents. With no age restrictions and outstanding community amenities like a clubhouse and pool, this condo provides both style and substance. Don't miss the chance to make this incredible space your own. Schedule a private showing today and discover why this condo is more than just a place to live—it's a place to love.
Sold for $166,500
$166,500
3038 EASTLAND BOULEVARD #F205, CLEARWATER, FL 33761
1beds
750sqft
Condominium
Built in 1980
-- sqft lot
$144,000 Zestimate®
$222/sqft
$1,452 Estimated rent
Home value
$144,000
$131,000 - $157,000
$1,452/mo
Zestimate® history
Owner options
List your home for rent
$1,452/mo
Rent Zestimate®
Find your next renter with Zillow Rental Manager. Plus, with online applications, you can quickly screen prospective tenants – for free.
$1,452/mo
Rent Zestimate®
Refinance and save
$1,590/mo
Est. payment
Refinancing to a lower rate could help reduce your monthly payments and save thousands over the life of the loan.
$1,590/mo
Est. payment
Explore your selling options
Work with a Zillow partner agent
Leverage their expertise and Zillow's premium Showcase listings to get your home seen by more buyers.
Get startedList with your own agent
Get your home in front of millions of buyers by listing it on Zillow.
Learn how to do itSell it yourself
Take full control of how buyers see your home on Zillow by listing For Sale by Owner (FSBO).
List your homeWhat's special
Fresh paintGranite countertopsNewer appliancesSerene and private settingUpdated ensuite bathOpen concept floor planElegant crown molding
Zillow last checked:
Listing updated:
Listed by:
Eddie Grabovac 727-641-2346,
DALTON WADE INC 888-668-8283
Bought with:
Eddie Grabovac, 3344821
DALTON WADE INC
Source: Stellar MLS,MLS#: TB8328146 Originating MLS: Suncoast Tampa
Originating MLS: Suncoast Tampa
Facts & features
Interior
Bedrooms & bathrooms
- Bedrooms: 1
- Bathrooms: 1
- Full bathrooms: 1
Primary bedroom
- Features: Ceiling Fan(s), Built-in Closet
- Level: First
- Area: 187 Square Feet
- Dimensions: 11x17
Primary bathroom
- Features: Shower No Tub
- Level: First
- Area: 32 Square Feet
- Dimensions: 4x8
Dining room
- Level: First
- Area: 70 Square Feet
- Dimensions: 7x10
Kitchen
- Level: First
- Area: 77 Square Feet
- Dimensions: 7x11
Living room
- Features: Ceiling Fan(s)
- Level: First
- Area: 143 Square Feet
- Dimensions: 11x13
Heating
- Electric
Cooling
- Central Air
Appliances
- Included: Dishwasher, Microwave, Range, Refrigerator
- Laundry: Inside, Laundry Closet
Features
- Ceiling Fan(s), Thermostat
- Flooring: Ceramic Tile, Laminate
- Has fireplace: No
Interior area
- Total structure area: 750
- Total interior livable area: 750 sqft
Property
Features
- Levels: One
- Stories: 1
- Exterior features: Irrigation System, Lighting
- Pool features: In Ground
Lot
- Size: 8.61 Acres
Details
- Parcel number: 282816419560062050
- Special conditions: None
Construction
Type & style
- Home type: Condo
- Property subtype: Condominium
Materials
- Block, Concrete, Stucco
- Foundation: Slab
- Roof: Shingle
Condition
- New construction: No
- Year built: 1980
Utilities & green energy
- Sewer: Public Sewer
- Water: Public
- Utilities for property: Cable Connected, Electricity Connected
Community & HOA
Community
- Features: Association Recreation - Owned, Buyer Approval Required, Clubhouse, Deed Restrictions, Pool, Sidewalks
- Pet fee: $0 monthly
- Subdivision: IMPERIAL OAKS CONDO
HOA
- Has HOA: Yes
- Services included: Cable TV, Internet, Maintenance Structure, Maintenance Grounds, Pool Maintenance, Sewer, Trash, Water
- HOA fee: $393 monthly
- HOA name: Professional Bayway Management
- HOA phone: 727-866-3115
Location
- Region: Clearwater
Financial & listing details
- Price per square foot: $222/sqft
- Tax assessed value: $135,555
- Annual tax amount: $1,747
- Date on market: 12/8/2024
- Cumulative days on market: 35 days
- Listing terms: Cash,Conventional
- Ownership: Condominium
- Total actual rent: 0
- Electric utility on property: Yes
- Road surface type: Asphalt
Price history
| Date | Event | Price |
|---|---|---|
| 2/11/2025 | Sold | $166,500-4.9%$222/sqft |
Source:  Stellar MLS #TB8328146 Report a problem Stellar MLS #TB8328146 Report a problem | ||
| 1/12/2025 | Pending sale | $175,000$233/sqft |
Source: Stellar MLS #TB8328146 Report a problem | ||
| 12/8/2024 | Listed for sale | $175,000+150%$233/sqft |
Source: Stellar MLS #TB8328146 Report a problem | ||
| 1/22/2019 | Sold | $70,000-12.4%$93/sqft |
Source: Public Record Report a problem | ||
| 1/3/2019 | Pending sale | $79,900$107/sqft |
Source: RE/MAX REALTEC GROUP #U8023946 Report a problem | ||
| 11/8/2018 | Listed for sale | $79,900+60.1%$107/sqft |
Source: RE/MAX REALTEC GROUP INC #U8023946 Report a problem | ||
| 7/5/2009 | Listing removed | $49,900$67/sqft |
Source: RE/MAX REALTEC GROUP INC. #7405452 Report a problem | ||
| 6/13/2009 | Listed for sale | $49,900-1.2%$67/sqft |
Source: RE/MAX REALTEC GROUP INC. #7405452 Report a problem | ||
| 3/27/2001 | Sold | $50,500$67/sqft |
Source: Public Record Report a problem | ||
Public tax history
| Year | Property taxes | Tax assessment |
|---|---|---|
| 2025 | $2,107 +13.2% | $96,005 +10% |
| 2024 | $1,860 +6.5% | $87,277 +10% |
| 2023 | $1,747 +18.3% | $79,343 +10% |
| 2022 | $1,477 +10.9% | $72,130 +10% |
| 2021 | $1,333 +1.8% | $65,573 +3.1% |
| 2020 | $1,310 +13.4% | $63,609 +27.2% |
| 2019 | $1,155 | $50,009 -19.4% |
| 2018 | $1,155 +8.7% | $62,045 +22.9% |
| 2017 | $1,062 +30.7% | $50,492 +19.4% |
| 2016 | $813 +8.8% | $42,303 +13.4% |
| 2015 | $748 +8% | $37,317 +6.3% |
| 2014 | $692 +14.1% | $35,121 +24.4% |
| 2013 | $607 -2.6% | $28,229 -2.7% |
| 2012 | $623 | $29,015 -25.4% |
| 2011 | -- | $38,882 -2% |
| 2010 | -- | $39,690 -41.2% |
| 2009 | -- | $67,512 -7.3% |
| 2008 | $1,482 | $72,800 -18.9% |
| 2007 | -- | $89,800 +65.1% |
| 2005 | -- | $54,400 +20.4% |
| 2004 | $1,038 +11.3% | $45,200 +11.9% |
| 2003 | $933 +15.7% | $40,400 +10.7% |
| 2002 | $806 | $36,500 +4.6% |
| 2001 | $806 +494.2% | $34,900 +7.4% |
| 2000 | $136 | $32,500 |
Find assessor info on the county website
Neighborhood: 33761
Nearby homes
- $168,3002 bd2 ba1k sqft3032 Eastland Blvd UNIT B101, Clearwater, FL 33761Off Market
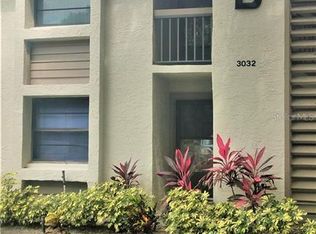
- $146,400-- bd-- ba940 sqft3032 Eastland Blvd UNIT B102, Clearwater, FL 33761Off Market
- $201,2502 bd2 ba940 sqft3032 Eastland Blvd UNIT B103, Clearwater, FL 33761Sold
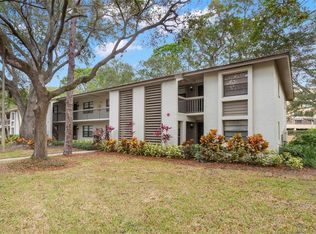
- $159,2002 bd2 ba1k sqft3032 Eastland Blvd UNIT B104, Clearwater, FL 33761Off Market
- $220,0002 bd2 ba940 sqft3032 Eastland Blvd UNIT B202, Clearwater, FL 33761For Sale
- $179,9001 bd1 ba750 sqft3034 Eastland Blvd UNIT D104, Clearwater, FL 33761For Sale
- $170,0002 bd2 ba940 sqft3034 Eastland Blvd UNIT D108, Clearwater, FL 33761Sold
- $180,0002 bd2 ba940 sqft3034 Eastland Blvd UNIT D203, Clearwater, FL 33761Sold
- $167,5001 bd1 ba624 sqft3034 Eastland Blvd UNIT D204, Clearwater, FL 33761Sold
Nearby schools
GreatSchools rating
- 8/10Leila Davis Elementary SchoolGrades: PK-5Distance: 0.3 mi
- 6/10Safety Harbor Middle SchoolGrades: 6-8Distance: 1.8 mi
- 5/10Countryside High SchoolGrades: PK,9-12Distance: 0.5 mi
Schools provided by the listing agent
- Elementary: Leila G Davis Elementary-PN
- Middle: Safety Harbor Middle-PN
- High: Clearwater High-PN
Source: Stellar MLS. This data may not be complete. We recommend contacting the local school district to confirm school assignments for this home.
Get a cash offer in 3 minutes
Find out how much your home could sell for in as little as 3 minutes with a no-obligation cash offer.
Estimated market value
$144,000
Get a cash offer in 3 minutes
Find out how much your home could sell for in as little as 3 minutes with a no-obligation cash offer.
Estimated market value
$144,000
- Florida
- Pinellas County
- Clearwater
- 33761
- 3038 EASTLAND BOULEVARD Unit F205
Nearby cities
Nearby neighborhoods
Nearby zip codes
Other Clearwater Topics
