Discover the Holly I, a beautifully designed three-story end unit townhome in the newest section of Belvedere, set for an early Fall '25 completion! This spacious home features a flexible layout, starting with a rec room and half bath on the first floor, perfect for a home office, gym, or additional living space. The second floor’s open-concept design includes a large kitchen with a walk-in pantry, a generous dining area, and a sunlit family room, plus an included screened-in porch for outdoor enjoyment and an additional half bath. Upstairs, the primary suite offers a luxurious en suite bath, while two additional bedrooms share a well-appointed hall bath. The laundry is conveniently located on the third floor, and thoughtful upgrades like oak stairs with open railings add style and functionality. A front-facing one-car garage provides parking and storage. Belvedere offers an array of amenities, including access to parks, close proximity to the Rivanna trailhead, the nearby SOCA Fieldhouse, a dedicated dog park for pet owners, and enchanting playground areas. Photos are of similar model home and may show optional upgrades.
Closed
$658,396
3038 Farrow Cir, Charlottesville, VA 22901
3beds
2,298sqft
Townhouse
Built in 2025
1,742 Square Feet Lot
$674,500 Zestimate®
$287/sqft
$2,974 Estimated rent
Home value
$674,500
$607,000 - $755,000
$2,974/mo
Zestimate® history
Owner options
List your home for rent
$2,974/mo
Rent Zestimate®
Find your next renter with Zillow Rental Manager. Plus, with online applications, you can quickly screen prospective tenants – for free.
$2,974/mo
Rent Zestimate®
Refinance and save
$4,428/mo
Est. payment
Refinancing to a lower rate could help reduce your monthly payments and save thousands over the life of the loan.
$4,428/mo
Est. payment
Explore your selling options
Work with a Zillow partner agent
Leverage their expertise and Zillow's premium Showcase listings to get your home seen by more buyers.
Get startedList with your own agent
Get your home in front of millions of buyers by listing it on Zillow.
Learn how to do itSell it yourself
Take full control of how buyers see your home on Zillow by listing For Sale by Owner (FSBO).
List your homeWhat's special
Zillow last checked:
Listing updated:
Listed by:
AMANDA KATE LEMON 434-466-4100,
NEST REALTY GROUP
Bought with:
CHRIS SAXON, 0225244405
NEST REALTY GROUP
Source: CAAR,MLS#: 665513 Originating MLS: Charlottesville Area Association of Realtors
Originating MLS: Charlottesville Area Association of RealtorsFacts & features
Interior
Bedrooms & bathrooms
- Bedrooms: 3
- Bathrooms: 4
- Full bathrooms: 2
- 1/2 bathrooms: 2
- Main level bathrooms: 1
Rooms
- Room types: Bathroom, Bedroom, Dining Room, Family Room, Full Bath, Foyer, Half Bath, Kitchen, Laundry, Primary Bathroom, Primary Bedroom, Recreation
Primary bedroom
- Level: Third
Bedroom
- Level: Third
Primary bathroom
- Level: Third
Bathroom
- Level: Third
Dining room
- Level: Second
Family room
- Level: Second
Foyer
- Level: First
Half bath
- Level: First
Half bath
- Level: Second
Kitchen
- Level: Second
Laundry
- Level: Third
Recreation
- Level: First
Heating
- Central, Forced Air, Heat Pump
Cooling
- Central Air
Appliances
- Included: Dishwasher, ENERGY STAR Qualified Dishwasher, Electric Range, Disposal, Microwave, Refrigerator
- Laundry: Washer Hookup, Dryer Hookup
Features
- Walk-In Closet(s), Entrance Foyer, Kitchen Island, Programmable Thermostat, Recessed Lighting
- Flooring: Carpet, Ceramic Tile, Luxury Vinyl Plank
- Windows: Insulated Windows, Low-Emissivity Windows, Screens, Tilt-In Windows, Vinyl, ENERGY STAR Qualified Windows
- Has basement: No
- Common walls with other units/homes: End Unit
Interior area
- Total structure area: 2,581
- Total interior livable area: 2,298 sqft
- Finished area above ground: 2,298
- Finished area below ground: 0
Property
Parking
- Total spaces: 1
- Parking features: Asphalt, Attached, Electricity, Garage Faces Front, Garage, Garage Door Opener, Off Street
- Attached garage spaces: 1
Features
- Levels: Three Or More
- Stories: 3
- Patio & porch: Composite, Deck
- Exterior features: Rain Gutters, In-Wall Pest Control System
- Has private pool: Yes
- Pool features: Pool, Private, Association
- Has view: Yes
- View description: Residential
Lot
- Size: 1,742 Square Feet
Details
- Parcel number: 0
- Zoning description: R-4 Residential
Construction
Type & style
- Home type: Townhouse
- Architectural style: Craftsman
- Property subtype: Townhouse
- Attached to another structure: Yes
Materials
- Aluminum Siding, Blown-In Insulation, Stick Built, Stone, Synthetic, Wood Siding, Ducts Professionally Air-Sealed
- Foundation: Poured, Slab
- Roof: Architectural,Composition,Shingle
Condition
- New construction: Yes
- Year built: 2025
Details
- Builder name: Greenwood Homes
Utilities & green energy
- Electric: Underground
- Sewer: Public Sewer
- Water: Public
- Utilities for property: Fiber Optic Available, None
Green energy
- Green verification: HERS Index Score
- Indoor air quality: Low VOC Paint/Materials
Community & HOA
Community
- Features: None
- Security: Smoke Detector(s), Carbon Monoxide Detector(s)
- Subdivision: BELVEDERE
HOA
- Has HOA: Yes
- Amenities included: Picnic Area, Playground, Pool, Trail(s)
- Services included: Association Management, Common Area Maintenance, Maintenance Grounds, Playground, Reserve Fund, Road Maintenance, Snow Removal, Trash
- HOA fee: $230 monthly
Location
- Region: Charlottesville
Financial & listing details
- Price per square foot: $287/sqft
- Annual tax amount: $5,460
- Date on market: 6/6/2025
Price history
| Date | Event | Price |
|---|---|---|
| 10/21/2025 | Sold | $658,396+3%$287/sqft |
Source:  CAAR #665513 Report a problem CAAR #665513 Report a problem | ||
| 6/6/2025 | Pending sale | $639,372$278/sqft |
Source: CAAR #665513 Report a problem | ||
| 6/6/2025 | Listed for sale | $639,372$278/sqft |
Source: CAAR #665513 Report a problem | ||
Public tax history
Tax history is unavailable.
Neighborhood: 22901
Nearby homes
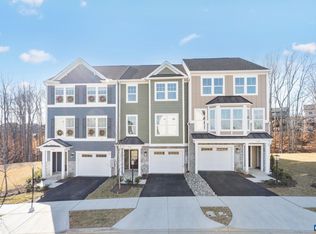
- $565,0403 bd4 ba2.3k sqft3036 Farrow Cir, Charlottesville, VA 22901Sold
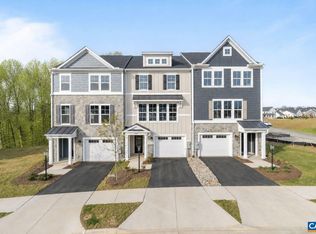
- $562,6603 bd4 ba2.2k sqft3026 Farrow Cir, Charlottesville, VA 22901Sold
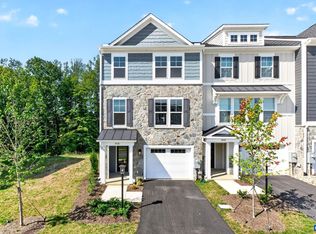
- $599,8203 bd4 ba2.2k sqft3028 Farrow Cir, Charlottesville, VA 22901New Construction
- $521,4003 bd3 ba2.2k sqft1826 Fowler St, Charlottesville, VA 22901Off Market
- $528,5003 bd3 ba2.2k sqft1824 Fowler St, Charlottesville, VA 22901Off Market
- $547,1003 bd4 ba2.2k sqft1834 Fowler St, Charlottesville, VA 22901Off Market
- $553,1003 bd3 ba2.2k sqft1822 Fowler St, Charlottesville, VA 22901Off Market
- $678,2623 bd4 ba2.2k sqft3058 Farrow Cir, Charlottesville, VA 22901Sold
Nearby schools
GreatSchools rating
- 3/10Agnor-Hurt Elementary SchoolGrades: PK-5Distance: 1.8 mi
- 4/10Jackson P Burley Middle SchoolGrades: 6-8Distance: 3.1 mi
- 5/10Albemarle High SchoolGrades: 9-12Distance: 2.8 mi
Schools provided by the listing agent
- Elementary: Agnor
- Middle: Burley
- High: Albemarle
Source: CAAR. This data may not be complete. We recommend contacting the local school district to confirm school assignments for this home.
Sell for more on Zillow
Get a Zillow Showcase℠ listing at no additional cost and you could sell for .
$674,500
2% more
+$13,490
With Zillow Showcase(estimated)
$687,990
Sell for more on Zillow
Get a Zillow Showcase℠ listing at no additional cost and you could sell for .
$674,500
2% more
+$13,490
With Zillow Showcase(estimated)
$687,990
- Virginia
- Albemarle County
- Charlottesville
- 22901
- 3038 Farrow Cir
