Skip main navigation
Sold for $712,000
  • $712,000

    3038 Halcyon Ct APT A, Berkeley, CA 94705

    2beds
    900sqft
    Condominium
    Built in 1966
    -- sqft lot
    $653,200 Zestimate®
    $791/sqft
    $3,049 Estimated rent

    Home value

    $653,200

    $601,000 - $705,000

    $3,049/mo

    Zestimate® history
    Loading
    Loading...

    Owner options

    List your home for rent

    $3,049/mo

    Rent Zestimate®

    Find your next renter with Zillow Rental Manager. Plus, with online applications, you can quickly screen prospective tenants – for free.

    Learn more

    $3,049/mo

    Rent Zestimate®

    Refinance and save

    $4,780/mo

    Est. payment

    Refinancing to a lower rate could help reduce your monthly payments and save thousands over the life of the loan.

    See today's rates

    $4,780/mo

    Est. payment

    Explore your selling options

    Work with a Zillow partner agent

    Leverage their expertise and Zillow's premium Showcase listings to get your home seen by more buyers.

    Get started

    List with your own agent

    Get your home in front of millions of buyers by listing it on Zillow.

    Learn how to do it

    Sell it yourself

    Take full control of how buyers see your home on Zillow by listing For Sale by Owner (FSBO).

    List your home

    What's special

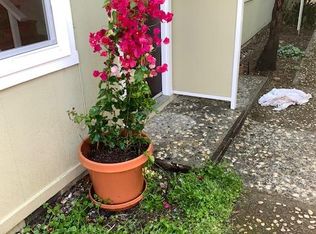
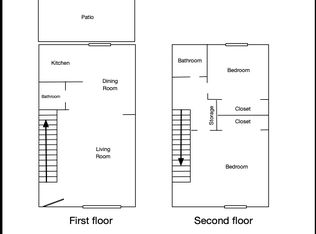
    End unit in a 5-unit townhouse development across from the delightful public park known as Halcyon Commons and around the corner from Whole Foods. The unit features a half bath on the main level with open plan living, dining and kitchen areas open to a sunny private patio. Bedrooms and full bath on upstairs level. New flooring and other finishes make the unit move-in ready! There is common laundry room and bike storage shed plus a private storage closet. Parking is in the stand-alone space directly in front. Halcyon Commons, a community-designed mini-park has a large grassy area surrounded by flowering shrubs and trees, a picnic area, and a play structure. Also close to UC, BART and all the shops and eateries in the Elmwood commercial district.

    Zillow last checked:

    Listing updated:

    Listed by:

    Brett Weinstein DRE #00923266 510-867-9883,

    REALTY ADVOCATES

    Bought with:

    Cassandra Cruz, DRE #02141001

    Red Oak Realty

    Source: bridgeMLS/CCAR/Bay East AOR,MLS#: 41039647MLS Logo

    Facts & features

    Interior

    Bedrooms & bathrooms
    • Bedrooms: 2
    • Bathrooms: 2
    • Full bathrooms: 1
    • 1/2 bathrooms: 1
    Kitchen
    • Features: 220 Volt Outlet, Counter - Solid Surface, Dishwasher, Electric Range/Cooktop, Garbage Disposal, Range/Oven Built-in, Refrigerator
    Heating
    • Wall Furnace
    Cooling
    • None
    Appliances
    • Included: Dishwasher, Electric Range, Range, Refrigerator
    Features
    • Dining Area, Counter - Solid Surface
    • Flooring: Laminate, Carpet
    • Has fireplace: No
    • Fireplace features: None
    • Common walls with other units/homes: End Unit
    Interior area
    • Total structure area: 900
    • Total interior livable area: 900 sqft

    Property

    Parking
    • Total spaces: 1
    • Parking features: Parking Spaces, Space Per Unit - 1
    Features
    • Levels: Two Story,Two
    • Stories: 2
    • Entry location: No Steps to Entry
    • Pool features: None
    • Fencing: Fenced
    Lot
    • Size: 7,840 sqft
    • Features: Level
    Details
    • Parcel number: 52157641
    • Special conditions: Standard

    Construction

    Type & style
    • Home type: Condo
    • Architectural style: Contemporary
    • Property subtype: Condominium
    Materials
    • Stucco
    Condition
    • Existing
    • New construction: No
    • Year built: 1966

    Utilities & green energy

    • Electric: No Solar, 220 Volts in Kitchen
    • Sewer: Public Sewer
    • Water: Public
    • Utilities for property: Individual Electric Meter, Individual Gas Meter

    Community & neighborhood

    Location
    • Region: Berkeley

    HOA & financial

    HOA
    • Has HOA: Yes
    • HOA fee: $275 monthly
    • Amenities included: Laundry
    • Services included: Reserves, Insurance, Water, Sewer, Trash, Common Hot Water, Hazard Insurance, Common Area Maint, Exterior Maintenance
    • Association name: CALL LISTING AGENT
    • Association phone: 510-867-9883

    Other

    Other facts
    • Listing terms: Conventional

    Price history

    DateEventPrice
    10/27/2023Sold$712,000+3.2%$791/sqft
    Source: bridgeMLS/CCAR/Bay East AOR #41039647 Report a problem
    10/6/2023Pending sale$690,000$767/sqft
    Source: bridgeMLS/CCAR/Bay East AOR #41039647 Report a problem
    9/20/2023Listed for sale$690,000$767/sqft
    Source: bridgeMLS/CCAR/Bay East AOR #41039647 Report a problem

    Public tax history

    YearProperty taxesTax assessment
    2025-- $726,240 +2%
    2024$10,436 +200%$712,000 +389.6%
    2023$3,479 +2.8%$145,433 +2%
    2022$3,384 +0.5%$142,581 +2%
    2021$3,368 +7.7%$139,786 +1%
    2020$3,127 +6.6%$138,353 +2%
    2019$2,933 +7.1%$135,640 +2%
    2018$2,739 $132,981 +2%
    2017$2,739 +5.5%$130,374 +2%
    2016$2,596 +3.2%$127,818 +1.5%
    2015$2,516 $125,898 +2%
    2014$2,516 $123,433 +0.5%
    2013-- $122,875 +2%
    2012-- $120,466 +2%
    2011-- $118,104 +0.8%
    2010-- $117,222

    Find assessor info on the county website

    Neighborhood: Telegraph

    Nearby schools

    GreatSchools rating
    Get a cash offer in 3 minutes
    Find out how much your home could sell for in as little as 3 minutes with a no-obligation cash offer.
    Estimated market value
    $653,200
    Get a cash offer in 3 minutes
    Find out how much your home could sell for in as little as 3 minutes with a no-obligation cash offer.
    Estimated market value
    $653,200