Discover a charming residence which offers a spacious living area, a well-designed kitchen, and a serene backyard. This meticulously maintained and recently remodeled home lies in the heart of a very desirable neighborhood, Avalon at Carolina Forest. This beautiful home offers a perfect blend of style, comfort, and functionality. All the big ticket items are newer: Roof (2022), Water Heater (2022), HVAC Condenser and Air Handler (2020). As you step inside, you will be greeted by a spacious living room with high ceilings, lots of natural light, Eagle Creek’s Harbor Luxury Vinyl Flooring throughout the home, and new LED lights and ceiling fans as well. The living room has a great layout allowing for your furniture to be configured many different ways and it is ideal for lounging, entertaining, or simply unwinding. It is equipped with a new ceiling fan with LED diming light. Adjacent to the living area is the dining room and kitchen where you can host unforgettable dinner parties or enjoy a quiet meal with family and friends. The kitchen features level 3, Astoria Granite, brown granite composite single basin sink, white beveled tile backsplash, oil-rubbed bronze pulls on white cabinets, high lumen LED recessed lighting, a 12 inch bar extension, and last, but not least new (2022) GE Stainless Appliances in a specialized color (slate), including a ceramic cooktop range with an oven enabled for air-frying and convection baking and new InSinkerator Garbage Disposal. You will enjoy plenty of cabinet space, a large pantry, and expansive counters. The primary bedroom is a peaceful retreat, complete with a walk-in closet and an ensuite bathroom which has all new comfort heigh toilet, vanity, lights, fan, mirror, and oil-rubbed bronze plumbing fixtures. The primary bedroom also features a bay window overlooking the patio with views to the pond. The second and third bedrooms are generously sized and have new ceiling fans with LED dimming lights. The second bedroom has a walk-in closet as well. The guest bath has a shower/tub combo with new plumbing fixtures and also new vanity, mirror, lights, fan, and comfort height toilet. Off the dining room you’ll find a glass slider which leads out to the walkway connecting to an amazing backyard. Once outside, you'll find a large, fully fenced backyard which is sunlit in the morning and shaded in the afternoon. This beautiful home is further complimented by a lovely view of the pond and extended patio area, perfect for barbecuing, dining or relaxing while enjoying the beautiful South Carolina weather. Avalon boasts an incredible amenity center complete with picnic area, playground, outdoor pool (with showers and bathrooms), basketball court, volleyball court, baseball field, and soccer field. If you love outdoors and recreation, you will love Avalon! Carolina Forest has always been a desirable area, but now the Boulevard features walk/bike paths and a widened road with traffic lights, making it more desirable than ever. There are also many shopping and dining options within minutes of the home. Plus, you'll be just a short drive away from Myrtle Beach's famous attractions, including its beautiful beaches, world-class golf courses, outlets and malls, dining, and entertainment options. If schools and medical facilities are important to you, you are covered there as well. Outdoor enthusiasts will also enjoy the close proximity of the Horry County Bike and Run Park – aka “The Hulk” by the locals. LISTING AGENT IS MARRIED TO SELLER. All information is deemed reliable, but not guaranteed. All measurements, including square footage, are approximate and not guaranteed. Buyer is responsible for verifying all information. Audio and video surveillance at property. Be sure to ask your REALTOR® for a full list of updates and to book your showing ASAP! We look forward to your Offer. Don’t delay!
Sold for $325,000
$325,000
3038 Hollybrooke Dr., Myrtle Beach, SC 29579
3beds
1,302sqft
Single Family Residence
Built in 2006
5,662 Square Feet Lot
$318,400 Zestimate®
$250/sqft
$1,810 Estimated rent
Home value
$318,400
$302,000 - $334,000
$1,810/mo
Zestimate® history
Owner options
List your home for rent
$1,810/mo
Rent Zestimate®
Find your next renter with Zillow Rental Manager. Plus, with online applications, you can quickly screen prospective tenants – for free.
$1,810/mo
Rent Zestimate®
Refinance and save
$2,061/mo
Est. payment
Refinancing to a lower rate could help reduce your monthly payments and save thousands over the life of the loan.
$2,061/mo
Est. payment
Explore your selling options
Work with a Zillow partner agent
Leverage their expertise and Zillow's premium Showcase listings to get your home seen by more buyers.
Get startedList with your own agent
Get your home in front of millions of buyers by listing it on Zillow.
Learn how to do itSell it yourself
Take full control of how buyers see your home on Zillow by listing For Sale by Owner (FSBO).
List your homeWhat's special
Basketball courtPicnic areaVolleyball courtWorld-class golf coursesOutdoor poolNew comfort heigh toiletSoccer field
Zillow last checked:
Listing updated:
Listed by:
Nikki B Lane 843-612-6698,
Realty ONE Group Dockside
Bought with:
Brandon L Brookshire, 4212
Carolina Strand Realty
Source: CCAR,MLS#: 2319150
Facts & features
Interior
Bedrooms & bathrooms
- Bedrooms: 3
- Bathrooms: 2
- Full bathrooms: 2
Rooms
- Room types: Foyer, Utility Room
Primary bedroom
- Features: Ceiling Fan(s), Main Level Master, Walk-In Closet(s)
- Level: First
Primary bedroom
- Dimensions: 14 X 13
Bedroom 1
- Level: First
Bedroom 1
- Dimensions: 11 X 11
Bedroom 2
- Level: First
Bedroom 2
- Dimensions: 11 X 11
Primary bathroom
- Features: Tub Shower
Dining room
- Features: Vaulted Ceiling(s)
Dining room
- Dimensions: 12 X 11
Kitchen
- Features: Breakfast Bar, Pantry, Stainless Steel Appliances, Solid Surface Counters
Kitchen
- Dimensions: 12 X 12
Living room
- Features: Ceiling Fan(s), Vaulted Ceiling(s)
Living room
- Dimensions: 16 X 17
Other
- Features: Bedroom on Main Level, Entrance Foyer
Heating
- Central, Electric
Cooling
- Central Air
Appliances
- Included: Dishwasher, Disposal, Microwave, Range, Refrigerator
- Laundry: Washer Hookup
Features
- Window Treatments, Breakfast Bar, Bedroom on Main Level, Entrance Foyer, Stainless Steel Appliances, Solid Surface Counters
- Flooring: Luxury Vinyl, Luxury VinylPlank
Interior area
- Total structure area: 1,682
- Total interior livable area: 1,302 sqft
Property
Parking
- Total spaces: 4
- Parking features: Attached, Garage, Two Car Garage, Garage Door Opener
- Attached garage spaces: 2
Features
- Levels: One
- Stories: 1
- Patio & porch: Patio
- Exterior features: Fence, Patio, Storage
- Pool features: Community, Outdoor Pool
- Has view: Yes
- View description: Lake
- Has water view: Yes
- Water view: Lake
- Waterfront features: Pond
Lot
- Size: 5,662 Square Feet
- Dimensions: 41 x 139 x 43 x 139
- Features: Lake Front, Outside City Limits, Pond on Lot, Rectangular, Rectangular Lot
Details
- Additional parcels included: ,
- Parcel number: 39701040013
- Zoning: PDD
- Special conditions: None
Construction
Type & style
- Home type: SingleFamily
- Architectural style: Ranch
- Property subtype: Single Family Residence
Materials
- Vinyl Siding
- Foundation: Slab
Condition
- Resale
- Year built: 2006
Utilities & green energy
- Water: Public
- Utilities for property: Cable Available, Electricity Available, Other, Phone Available, Sewer Available, Underground Utilities, Water Available
Community & HOA
Community
- Features: Clubhouse, Golf Carts OK, Other, Recreation Area, Long Term Rental Allowed, Pool
- Security: Smoke Detector(s), Security Service
- Subdivision: Carolina Forest - Avalon
HOA
- Has HOA: Yes
- Amenities included: Clubhouse, Owner Allowed Golf Cart, Owner Allowed Motorcycle, Other, Pet Restrictions, Security, Tenant Allowed Golf Cart, Tenant Allowed Motorcycle
- Services included: Association Management, Common Areas, Legal/Accounting, Pool(s), Recreation Facilities, Security, Trash
- HOA fee: $65 monthly
Location
- Region: Myrtle Beach
Financial & listing details
- Price per square foot: $250/sqft
- Tax assessed value: $304,746
- Annual tax amount: $1,210
- Date on market: 9/20/2023
- Listing terms: Cash,Conventional,FHA,VA Loan
- Electric utility on property: Yes
Price history
| Date | Event | Price |
|---|---|---|
| 11/22/2023 | Sold | $325,000-2.4%$250/sqft |
Source:  CCAR #2319150 Report a problem CCAR #2319150 Report a problem | ||
| 9/29/2023 | Contingent | $333,000$256/sqft |
Source: CCAR #2319150 Report a problem | ||
| 9/20/2023 | Listed for sale | $333,000+88.7%$256/sqft |
Source: CCAR #2319150 Report a problem | ||
| 7/7/2006 | Sold | $176,425$136/sqft |
Source: Public Record Report a problem | ||
Public tax history
| Year | Property taxes | Tax assessment |
|---|---|---|
| 2025 | $1,210 | $304,746 |
| 2024 | $1,210 | $304,746 +121.3% |
| 2023 | -- | $137,678 |
| 2022 | -- | $137,678 |
| 2021 | $611 +16.6% | -- |
| 2020 | $524 | -- |
| 2019 | -- | -- |
| 2018 | $474 | $4,790 +0% |
| 2017 | -- | $4,789 |
| 2016 | -- | $4,789 |
| 2015 | -- | $4,789 |
| 2014 | $459 | $4,789 |
| 2013 | -- | -- |
| 2012 | -- | -- |
| 2010 | -- | $5,536 +10.2% |
| 2009 | -- | $5,024 |
| 2008 | -- | $5,024 |
| 2007 | -- | $5,024 |
Find assessor info on the county website
Neighborhood: Carolina Forest
Nearby homes
- $307,3003 bd2 ba2k sqft3014 Hollybrooke Dr, Myrtle Beach, SC 29579Off Market

- $271,6003 bd2 ba1 sqft3042 Hollybrooke Dr, Myrtle Beach, SC 29579Off Market
- $284,0003 bd2 ba1.8k sqft3034 Hollybrooke Dr, Myrtle Beach, SC 29579Off Market
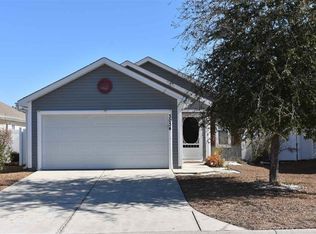
- $292,0003 bd2 ba1.2k sqft3046 Hollybrooke Dr, Myrtle Beach, SC 29579Sold
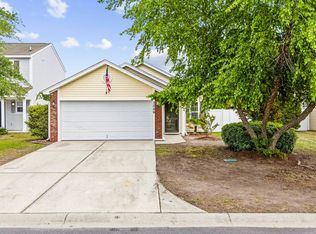
- $317,5004 bd3 ba1.6k sqft3030 Hollybrooke Dr, Myrtle Beach, SC 29579For Sale
- $278,4003 bd3 ba1.4k sqft3041 Hollybrooke Dr, Myrtle Beach, SC 29579Off Market
- $248,8003 bd2 ba1.2k sqft3037 Hollybrooke Dr, Myrtle Beach, SC 29579Off Market
- $332,6004 bd2 ba2.5k sqft3050 Hollybrooke Dr, Myrtle Beach, SC 29579Off Market
Nearby schools
GreatSchools rating
- 10/10River Oaks Elementary SchoolGrades: PK-5Distance: 2 mi
- 8/10Ten Oaks MiddleGrades: 6-8Distance: 1.3 mi
- 7/10Carolina Forest High SchoolGrades: 9-12Distance: 3.3 mi
Schools provided by the listing agent
- Elementary: Carolina Forest Elementary School
- Middle: Ten Oaks Middle
- High: Carolina Forest High School
Source: CCAR. This data may not be complete. We recommend contacting the local school district to confirm school assignments for this home.
Sell for more on Zillow
Get a Zillow Showcase℠ listing at no additional cost and you could sell for .
$318,400
2% more
+$6,368
With Zillow Showcase(estimated)
$324,768
Sell for more on Zillow
Get a Zillow Showcase℠ listing at no additional cost and you could sell for .
$318,400
2% more
+$6,368
With Zillow Showcase(estimated)
$324,768
- South Carolina
- Horry County
- Myrtle Beach
- 29579
- Carolina Forest
- 3038 Hollybrooke Dr.
