Skip main navigation
Closed
  • $435,000

    3038 Lazy River Dr, Knoxville, TN 37931

    4beds
    2,146sqft
    Single Family Residence, Residential
    Built in 2022
    6,534 Square Feet Lot
    $444,500 Zestimate®
    $203/sqft
    $2,669 Estimated rent

    Home value

    $444,500

    $418,000 - $471,000

    $2,669/mo

    Zestimate® history
    Loading
    Loading...

    Owner options

    List your home for rent

    $2,669/mo

    Rent Zestimate®

    Find your next renter with Zillow Rental Manager. Plus, with online applications, you can quickly screen prospective tenants – for free.

    Learn more

    $2,669/mo

    Rent Zestimate®

    Refinance and save

    $2,580/mo

    Est. payment

    Refinancing to a lower rate could help reduce your monthly payments and save thousands over the life of the loan.

    See today's rates

    $2,580/mo

    Est. payment

    Explore your selling options

    Work with a Zillow partner agent

    Leverage their expertise and Zillow's premium Showcase listings to get your home seen by more buyers.

    Get started

    List with your own agent

    Get your home in front of millions of buyers by listing it on Zillow.

    Learn how to do it

    Sell it yourself

    Take full control of how buyers see your home on Zillow by listing For Sale by Owner (FSBO).

    List your home

    What's special

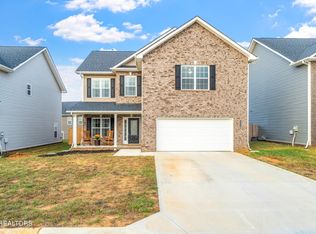
    Welcome home to this beautifully maintained home, nestled in a very desirable neighborhood that offers a serene country feel with modern conveniences. You're welcomed by a charming covered front porch—perfect for enjoying your morning coffee or relaxing in a pair of rocking chairs. This spacious home features 4 bedrooms (or 3 bedrooms plus a bonus room) and 2.5 bathrooms, offering flexibility and room to grow. All bedrooms and the generous bonus room are located upstairs, along with a large laundry room for added convenience. The oversized primary suite includes a generous sized en-suite bathroom and an impressive walk-in closet, while multiple linen closets throughout the home provide ample storage space. The main level boasts a desirable open-concept layout, ideal for entertaining. The living area seamlessly flows into a well-appointed kitchen featuring a center island, granite countertops, a large pantry, and a designated dining space off the kitchen. Just off the kitchen, you'll find a handy mudroom that connects to the garage—perfect for staying organized. Situated in a community with exceptional amenities including a neighborhood pool, playground, sidewalks, and more, this home combines comfort and lifestyle. Enjoy being just minutes from local restaurants, shopping, and conveniences while still soaking in the tranquility of the surrounding area.

    Zillow last checked:

    Listing updated:

    Listed by:

    Lisa Jones 865-966-1111,

    Wallace

    Bought with:

    Dominique Oro, 342701

    Honors Real Estate Services LLC

    Source: RealTracs MLS as distributed by MLS GRID,MLS#: 2993436MLS Logo

    Facts & features

    Interior

    Bedrooms & bathrooms
    • Bedrooms: 4
    • Bathrooms: 3
    • Full bathrooms: 2
    • 1/2 bathrooms: 1
    Heating
    • Central, Electric, Natural Gas
    Cooling
    • Central Air
    Appliances
    • Included: Dishwasher, Disposal, Microwave, Range, Refrigerator, Oven
    • Laundry: Washer Hookup, Electric Dryer Hookup
    Features
    • Walk-In Closet(s), Kitchen Island
    • Flooring: Carpet, Laminate, Vinyl
    • Number of fireplaces: 1
    • Fireplace features: Gas
    Interior area
    • Total structure area: 2,146
    • Total interior livable area: 2,146 sqft
    • Finished area above ground: 2,146

    Property

    Parking
    • Total spaces: 2
    • Parking features: Garage Door Opener, Attached
    • Attached garage spaces: 2
    Features
    • Levels: Two
    • Stories: 2
    • Patio & porch: Patio, Porch, Covered
    • Pool features: Association
    Lot
    • Size: 6,534 Square Feet
    • Dimensions: 55 x 117.85 x IRR
    • Features: Level, Rolling Slope
    • Topography: Level,Rolling Slope
    Details
    • Parcel number: 090GH015
    • Special conditions: Standard

    Construction

    Type & style
    • Home type: SingleFamily
    • Architectural style: Traditional
    • Property subtype: Single Family Residence, Residential
    Materials
    • Frame, Vinyl Siding, Other, Brick
    Condition
    • New construction: No
    • Year built: 2022

    Utilities & green energy

    • Sewer: Public Sewer
    • Water: Public
    • Utilities for property: Electricity Available, Natural Gas Available, Water Available
    Green energy
    • Energy efficient items: Windows

    Community & HOA

    Community
    • Security: Smoke Detector(s)
    • Subdivision: Creek Bend Farms
    HOA
    • Has HOA: Yes
    • Amenities included: Pool, Playground
    • HOA fee: $40 monthly
    Location
    • Region: Knoxville

    Financial & listing details

    • Price per square foot: $203/sqft
    • Tax assessed value: $247,700
    • Annual tax amount: $962
    • Date on market: 9/12/2025
    • Electric utility on property: Yes

    Price history

    DateEventPrice
    9/12/2025Sold$435,000+1.2%$203/sqft
    Source: RealTracs MLS as distributed by MLS GRID #2993436 Report a problem
    8/5/2025Pending sale$430,000$200/sqft
    Source: East Tennessee Realtors #1305556 Report a problem
    7/30/2025Price change$430,000-2.3%$200/sqft
    Source: East Tennessee Realtors #1305556 Report a problem
    6/21/2025Listed for sale$440,000+39.7%$205/sqft
    Source: East Tennessee Realtors #1305556 Report a problem
    5/17/2022Sold$314,900$147/sqft
    Source: Public Record Report a problem

    Public tax history

    YearProperty taxesTax assessment
    2025$962 $61,925
    2024$962 -20.5%$61,925 -20.5%
    2023$1,210 +41.7%$77,875 +41.8%
    2022$854 $54,925
    Find assessor info on the county website

    Neighborhood: 37931

    Nearby schools

    GreatSchools rating
    Schools provided by the listing agent
    • Elementary: Mill Creek Elementary School
    • Middle: Karns Middle School
    • High: Karns High School

    Source: RealTracs MLS as distributed by MLS GRID. This data may not be complete. We recommend contacting the local school district to confirm school assignments for this home.

    Get pre-qualified for a loan
    At Zillow Home Loans, we can pre-qualify you in as little as 5 minutes with no impact to your credit score.

    An equal housing lender. NMLS #10287.