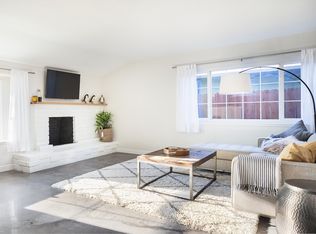
Welcome to Costa Mesa's premier Mesa Verde neighborhood, with quiet tree-lined streets and well-kept spacious homes. Nestled in this sought-after area, 3038 Madeira Avenue stands out with its unique charm and endless possibilities. From the moment you arrive, it's clear this single-story home is something special. The freshly painted exterior and manicured gardens create an inviting first impression. Step inside to a generous floor plan with 1,996 square feet of comfortable living space, thoughtfully designed with four bedrooms and two bathrooms. The welcoming living room, just off the entrance, features a cozy fireplace and large windows that flood the space with natural light. The bright and airy kitchen boasts ample storage and seamlessly flows into the dining room, which includes a charming sitting area. This room exudes character with a brick fireplace, new carpet, and direct access to a serene backyard. Outdoors, you’ll find a patio, grassy yard, and shade trees—ideal for enjoying the beautiful California weather on your 7,058-square-foot lot. The bedroom wing includes a master suite with a private bath, two additional bedrooms, and a full bathroom. The privately situated and versatile fourth bedroom offers the perfect extra bedroom, office, or bonus room. Recent updates enhance the home's appeal and include fresh paint inside and out, new carpet, updated LED recessed lighting, modern light switches, and bedroom ceiling fans. Enjoy top Newport Mesa Unified schools and just minutes to shopping, restaurants, the Mesa Verde Country Club, the beach, parks and freeways. This gem of a property is limited only by your imagination. Don’t miss this rare opportunity to own your next home in one of Costa Mesa’s most desirable neighborhoods, where charm, comfort, and community await you. Welcome home!
Sold for $1,540,000
Listed by: Seven Gables Real Estate • Dean O'Dell • Contact: 714-665-7107
Bought with: Jim Jacobs Realty
$1,540,000
3038 Madeira Ave, Costa Mesa, CA 92626
4beds
1,996sqft
Single Family Residence
Built in 1961
7,058 Square Feet Lot
$1,965,000 Zestimate®
$772/sqft
$6,145 Estimated rent
Home value
$1,965,000
$1.83M - $2.14M
$6,145/mo
Zestimate® history
Owner options
List your home for rent
$6,145/mo
Rent Zestimate®
Find your next renter with Zillow Rental Manager. Plus, with online applications, you can quickly screen prospective tenants – for free.
$6,145/mo
Rent Zestimate®
Refinance and save
$9,623/mo
Est. payment
Refinancing to a lower rate could help reduce your monthly payments and save thousands over the life of the loan.
$9,623/mo
Est. payment
Explore your selling options
Work with a Zillow partner agent
Leverage their expertise and Zillow's premium Showcase listings to get your home seen by more buyers.
Get startedList with your own agent
Get your home in front of millions of buyers by listing it on Zillow.
Learn how to do itSell it yourself
Take full control of how buyers see your home on Zillow by listing For Sale by Owner (FSBO).
List your homeWhat's special
Zillow last checked:
Listing updated:
Listed by:
Dean O'Dell DRE #01060767 714-785-6124,
Seven Gables Real Estate,
April Nugent DRE #01955551 949-423-9497,
Seven Gables Real Estate
Bought with:
Jason Jacobs, DRE #02108263
Jim Jacobs Realty
Source: CRMLS,MLS#: PW24147760 Originating MLS: California Regional MLS
Originating MLS: California Regional MLSFacts & features
Interior
Bedrooms & bathrooms
- Bedrooms: 4
- Bathrooms: 2
- Full bathrooms: 1
- 3/4 bathrooms: 1
- Main level bathrooms: 2
- Main level bedrooms: 4
Rooms
- Room types: Bonus Room, Bedroom, Primary Bedroom, Dining Room
Primary bedroom
- Features: Main Level Primary
Bedroom
- Features: All Bedrooms Down
Bathroom
- Features: Bathtub, Separate Shower, Tub Shower
Kitchen
- Features: Tile Counters
Heating
- Central
Cooling
- None
Appliances
- Included: Dishwasher, Gas Cooktop, Water Heater
- Laundry: Inside, Laundry Room
Features
- Separate/Formal Dining Room, All Bedrooms Down, Main Level Primary
- Flooring: Laminate
- Has fireplace: Yes
- Fireplace features: Dining Room, Family Room
- Common walls with other units/homes: No Common Walls
Interior area
- Total interior livable area: 1,996 sqft
Property
Parking
- Total spaces: 2
- Parking features: Garage - Attached
- Attached garage spaces: 2
Features
- Levels: One
- Stories: 1
- Entry location: Front Door
- Patio & porch: Wood
- Pool features: None
- Spa features: None
- Fencing: Block,Wood
- Has view: Yes
- View description: None
Lot
- Size: 7,058 Square Feet
Details
- Parcel number: 13917305
- Special conditions: Standard
Construction
Type & style
- Home type: SingleFamily
- Architectural style: Ranch
- Property subtype: Single Family Residence
Materials
- Foundation: Slab
- Roof: Asphalt
Condition
- New construction: No
- Year built: 1961
Utilities & green energy
- Sewer: Public Sewer
- Water: Public
- Utilities for property: Sewer Connected
Community & HOA
Community
- Features: Curbs, Park, Sidewalks
- Subdivision: Town & Country (Mist)
Location
- Region: Costa Mesa
Financial & listing details
- Price per square foot: $772/sqft
- Tax assessed value: $1,234,775
- Date on market: 7/24/2024
- Cumulative days on market: 9 days
- Listing terms: Conventional
Price history
| Date | Event | Price |
|---|---|---|
| 8/26/2024 | Sold | $1,540,000+1%$772/sqft |
Source:  CRMLS #PW24147760 Report a problem CRMLS #PW24147760 Report a problem | ||
| 8/7/2024 | Pending sale | $1,525,000$764/sqft |
Source: CRMLS #PW24147760 Report a problem | ||
| 8/5/2024 | Contingent | $1,525,000$764/sqft |
Source: CRMLS #PW24147760 Report a problem | ||
| 7/24/2024 | Listed for sale | $1,525,000$764/sqft |
Source: CRMLS #PW24147760 Report a problem | ||
Public tax history
| Year | Property taxes | Tax assessment |
|---|---|---|
| 2026 | -- | $1,234,775 +2% |
| 2025 | $13,770 +558.2% | $1,210,564 +1002.1% |
| 2024 | $2,092 +6% | $109,845 +2% |
| 2023 | $1,973 -85.2% | $107,692 -82% |
| 2022 | $13,370 +673.8% | $598,490 +478.2% |
| 2021 | $1,728 +1.8% | $103,511 +1% |
| 2020 | $1,697 | $102,450 +2% |
| 2019 | $1,697 +2.3% | $100,442 +2% |
| 2018 | $1,658 +3.6% | $98,473 +2% |
| 2017 | $1,601 | $96,543 +2% |
| 2016 | $1,601 +1.8% | $94,650 +1.5% |
| 2015 | $1,572 +3.2% | $93,229 +2% |
| 2014 | $1,523 | $91,403 +0.5% |
| 2013 | -- | $90,990 +2% |
| 2012 | -- | $89,206 +2% |
| 2011 | -- | $87,457 +0.8% |
| 2010 | -- | $86,804 -0.2% |
| 2009 | -- | $87,011 +2% |
| 2008 | -- | $85,305 +2% |
| 2007 | -- | $83,633 +2% |
| 2006 | -- | $81,994 +2% |
| 2005 | -- | $80,387 +2% |
| 2004 | -- | $78,811 +1.9% |
| 2003 | -- | $77,367 +2% |
| 2002 | -- | $75,850 +2% |
| 2001 | $986 +3.3% | $74,363 +2% |
| 2000 | $954 | $72,905 |
Find assessor info on the county website
Neighborhood: 92626
Nearby homes
- $1,896,1004 bd2 ba2k sqft3030 Madeira Ave, Costa Mesa, CA 92626Off Market
- $1,651,4003 bd2 ba1.7k sqft3044 Madeira Ave, Costa Mesa, CA 92626Off Market
- $1,674,2003 bd2 ba1.6k sqft3053 Ceylon Rd, Costa Mesa, CA 92626Off Market
- $2,030,0003 bd2 ba2.1k sqft3022 Madeira Ave, Costa Mesa, CA 92626Sold
- $1,963,0003 bd2 ba1.9k sqft3057 Ceylon Rd, Costa Mesa, CA 92626Off Market
- $1,660,4003 bd2 ba1.6k sqft3049 Ceylon Rd, Costa Mesa, CA 92626Off Market
- $1,731,9003 bd2 ba1.6k sqft3050 Madeira Ave, Costa Mesa, CA 92626Off Market
- $1,635,6003 bd2 ba1.6k sqft3033 Madeira Ave, Costa Mesa, CA 92626Off Market
Nearby schools
GreatSchools rating
- 10/10California Elementary SchoolGrades: K-6Distance: 0.6 mi
- 5/10Charles W. Tewinkle Middle SchoolGrades: 7-8Distance: 0.5 mi
- 6/10Estancia High SchoolGrades: 9-12Distance: 1.5 mi
Schools provided by the listing agent
- Elementary: California
- Middle: Tewinkle
- High: Estancia
Source: CRMLS. This data may not be complete. We recommend contacting the local school district to confirm school assignments for this home.
Get a cash offer in 3 minutes
Find out how much your home could sell for in as little as 3 minutes with a no-obligation cash offer.
Estimated market value
$1,965,000
Get a cash offer in 3 minutes
Find out how much your home could sell for in as little as 3 minutes with a no-obligation cash offer.
Estimated market value
$1,965,000
- California
- Orange County
- Costa Mesa
- 92626
- 3038 Madeira Ave
Nearby cities
Nearby zip codes
Other Costa Mesa Topics
