Welcome home to this beautiful 3-bedroom, 2.5-bath residence with a 2-car garage, nestled in the quiet and desirable Chandler Plantation subdivision of Loganville. Set on over half an acre, this home offers generous indoor living space paired with exceptional outdoor amenities-perfect for everyday living and entertaining alike. Step inside to a welcoming two-story foyer that sets the tone for the home's open and functional layout. To the left, a formal dining room provides an ideal setting for hosting family gatherings or special occasions, while a private office to the right offers a quiet space for remote work, studying, or a flex room to suit your needs. The heart of the home is the inviting family room with a cozy fireplace, which flows seamlessly into the eat-in kitchen, creating a warm and connected living space. The kitchen is both stylish and practical, featuring white cabinetry, granite countertops, a center island, and stainless-steel appliances, including a gas range. A sunny breakfast area overlooks the backyard and offers easy access to the covered patio, making indoor-outdoor entertaining effortless. Upstairs, the spacious primary suite serves as a relaxing retreat, highlighted by a tray ceiling, a large walk-in closet, and a well-appointed en-suite bath with his-and-her sinks, a jetted soaking tub, and a tiled shower. Two additional bedrooms share a full bath, while a large bonus room provides incredible flexibility and could easily function as a fourth bedroom, media room, playroom, or second office. A convenient laundry room completes the upper level. Outside, enjoy peaceful mornings or evening gatherings on the covered patio, overlooking a fully fenced backyard that spans more than half an acre. The backyard is enhanced with a pergola for shaded entertaining and a carport, offering additional covered parking or storage options. Located in a quiet neighborhood with a welcoming community feel, this home offers easy access to Sugarloaf Parkway and is conveniently situated near Loganville, Lawrenceville, Grayson, and Monroe, providing quick access to shopping, dining, and everyday conveniences. This property combines space, functionality, and location-making it a wonderful place to call home.
Closed
$400,000
3038 Mary Alice Trl, Loganville, GA 30052
3beds
2,250sqft
Single Family Residence
Built in 1997
0.62 Acres Lot
$395,700 Zestimate®
$178/sqft
$2,264 Estimated rent
Home value
$395,700
$376,000 - $415,000
$2,264/mo
Zestimate® history
Owner options
List your home for rent
$2,264/mo
Rent Zestimate®
Find your next renter with Zillow Rental Manager. Plus, with online applications, you can quickly screen prospective tenants – for free.
$2,264/mo
Rent Zestimate®
Refinance and save
$2,515/mo
Est. payment
Refinancing to a lower rate could help reduce your monthly payments and save thousands over the life of the loan.
$2,515/mo
Est. payment
Explore your selling options
Work with a Zillow partner agent
Leverage their expertise and Zillow's premium Showcase listings to get your home seen by more buyers.
Get startedList with your own agent
Get your home in front of millions of buyers by listing it on Zillow.
Learn how to do itSell it yourself
Take full control of how buyers see your home on Zillow by listing For Sale by Owner (FSBO).
List your homeWhat's special
Zillow last checked:
Listing updated:
Listed by:
Mark Spain 770-886-9000,
Mark Spain Real Estate,
Ryan Stewart 470-416-1644,
Mark Spain Real Estate
Bought with:
Nidia M Guzman, 296612
Virtual Properties Realty.com
Source: GAMLS,MLS#: 10658130
Facts & features
Interior
Bedrooms & bathrooms
- Bedrooms: 3
- Bathrooms: 3
- Full bathrooms: 2
- 1/2 bathrooms: 1
Rooms
- Room types: Bonus Room, Family Room, Laundry, Office
Kitchen
- Features: Breakfast Area, Kitchen Island, Walk-in Pantry
Heating
- Forced Air, Natural Gas
Cooling
- Ceiling Fan(s), Central Air
Appliances
- Included: Dishwasher, Dryer, Microwave, Washer
- Laundry: Upper Level
Features
- Double Vanity, Tray Ceiling(s), Walk-In Closet(s)
- Flooring: Laminate, Vinyl
- Windows: Double Pane Windows
- Basement: None
- Number of fireplaces: 1
- Fireplace features: Family Room
- Common walls with other units/homes: No Common Walls
Interior area
- Total structure area: 2,250
- Total interior livable area: 2,250 sqft
- Finished area above ground: 2,250
- Finished area below ground: 0
Property
Parking
- Total spaces: 2
- Parking features: Carport, Side/Rear Entrance
- Has carport: Yes
Features
- Levels: Two
- Stories: 2
- Patio & porch: Patio
- Fencing: Back Yard,Fenced,Privacy,Wood
- Waterfront features: No Dock Or Boathouse
- Body of water: None
Lot
- Size: 0.62 Acres
- Features: Private
Details
- Parcel number: R5197 206
- Special conditions: Investor Owned
Construction
Type & style
- Home type: SingleFamily
- Architectural style: Brick Front,Traditional
- Property subtype: Single Family Residence
Materials
- Other
- Foundation: Slab
- Roof: Composition
Condition
- Resale
- New construction: No
- Year built: 1997
Utilities & green energy
- Sewer: Septic Tank
- Water: Public
- Utilities for property: Cable Available, Electricity Available, High Speed Internet, Natural Gas Available, Water Available
Community & HOA
Community
- Features: Street Lights, Walk To Schools, Near Shopping
- Security: Smoke Detector(s)
- Subdivision: Chandler Plantation
HOA
- Has HOA: No
- Services included: None
Location
- Region: Loganville
Financial & listing details
- Price per square foot: $178/sqft
- Tax assessed value: $371,900
- Annual tax amount: $5,361
- Date on market: 12/15/2025
- Cumulative days on market: 50 days
- Listing agreement: Exclusive Right To Sell
- Listing terms: Cash,Conventional,VA Loan
- Electric utility on property: Yes
Price history
| Date | Event | Price |
|---|---|---|
| 3/27/2026 | Sold | $400,000$178/sqft |
Source:  GAMLS #10658130 Report a problem GAMLS #10658130 Report a problem | ||
| 2/3/2026 | Pending sale | $400,000$178/sqft |
Source: GAMLS #10658130 Report a problem | ||
| 1/10/2026 | Price change | $400,000-3.6%$178/sqft |
Source: GAMLS #10658130 Report a problem | ||
| 12/15/2025 | Listed for sale | $415,000$184/sqft |
Source:  FMLS GA #7692391 Report a problem FMLS GA #7692391 Report a problem | ||
| 10/30/2025 | Sold | $415,000+6.7%$184/sqft |
Source: Public Record Report a problem | ||
| 10/3/2025 | Listing removed | $2,500$1/sqft |
Source: GAMLS #10610431 Report a problem | ||
| 9/22/2025 | Listed for rent | $2,500$1/sqft |
Source: GAMLS #10610431 Report a problem | ||
| 9/11/2025 | Price change | $389,000-7.2%$173/sqft |
Source: GAMLS #10573572 Report a problem | ||
| 7/29/2025 | Listed for sale | $419,000-2.3%$186/sqft |
Source: FMLS GA #7623451 Report a problem | ||
| 5/15/2025 | Listing removed | $429,000$191/sqft |
Source: FMLS GA #7523648 Report a problem | ||
| 4/21/2025 | Price change | $429,000-2.3%$191/sqft |
Source: GAMLS #10457878 Report a problem | ||
| 3/14/2025 | Price change | $439,000-2.2%$195/sqft |
Source: FMLS GA #7523648 Report a problem | ||
| 2/12/2025 | Listed for sale | $449,000+18.2%$200/sqft |
Source: GAMLS #10457878 Report a problem | ||
| 8/1/2022 | Sold | $380,000-2.3%$169/sqft |
Source: Public Record Report a problem | ||
| 6/30/2022 | Pending sale | $389,000$173/sqft |
Source: GAMLS #20045472 Report a problem | ||
| 6/16/2022 | Price change | $389,000-1.5%$173/sqft |
Source: FMLS GA #7057126 Report a problem | ||
| 5/31/2022 | Listed for sale | $395,000+177.4%$176/sqft |
Source: GAMLS #20045472 Report a problem | ||
| 3/14/1997 | Sold | $142,400$63/sqft |
Source: Public Record Report a problem | ||
Public tax history
| Year | Property taxes | Tax assessment |
|---|---|---|
| 2025 | $5,219 -2.7% | $148,760 +6.9% |
| 2024 | $5,361 +18.6% | $139,120 +0.3% |
| 2023 | $4,519 +22.4% | $138,760 +6.1% |
| 2022 | $3,691 +26.1% | $130,800 +42.1% |
| 2021 | $2,928 -0.7% | $92,080 |
| 2020 | $2,949 +7.7% | $92,080 +7.5% |
| 2019 | $2,738 | $85,640 +11.3% |
| 2018 | $2,738 +13.4% | $76,960 +10.4% |
| 2016 | $2,415 -0.7% | $69,680 |
| 2015 | $2,432 | $69,680 +15.4% |
| 2014 | $2,432 +30.3% | $60,400 +26.3% |
| 2013 | $1,866 | $47,840 |
| 2012 | -- | $47,840 -20.5% |
| 2011 | -- | $60,160 -14.1% |
| 2010 | -- | $70,040 |
| 2009 | -- | $70,040 |
| 2007 | -- | $70,040 |
| 2006 | -- | $70,040 +22.4% |
| 2005 | -- | $57,240 |
| 2004 | $735 -0.1% | $57,240 |
| 2003 | $735 -49.8% | $57,240 |
| 2002 | $1,463 -4.6% | $57,240 |
| 2001 | $1,533 | $57,240 |
Find assessor info on the county website
Neighborhood: 30052
Nearby homes
- $391,9003 bd2 ba2.3k sqft3048 Mary Alice Trl, Loganville, GA 30052Off Market
- $450,6005 bd3 ba2.5k sqft555 Nellie Ln, Loganville, GA 30052Off Market
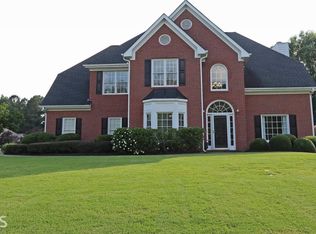
- $489,0003 bd3 ba2.7k sqft565 Nellie Ln, Loganville, GA 30052Off Market
- $406,8003 bd3 ba2.4k sqft3029 Mary Alice Trl, Loganville, GA 30052Off Market
- $480,3004 bd3 ba2.6k sqft3049 Mary Alice Trl, Loganville, GA 30052Off Market
- $395,0003 bd2 ba2.1k sqft3145 Parks Run, Loganville, GA 30052Sold
- $444,9004 bd3 ba2.6k sqft3068 Mary Alice Trl, Loganville, GA 30052Off Market
- $438,4004 bd3 ba2.7k sqft3069 Mary Alice Trl, Loganville, GA 30052Off Market
Nearby schools
GreatSchools rating
- 7/10W. J. Cooper Elementary SchoolGrades: PK-5Distance: 0.3 mi
- 7/10McConnell Middle SchoolGrades: 6-8Distance: 0.4 mi
- 7/10Archer High SchoolGrades: 9-12Distance: 1.8 mi
Schools provided by the listing agent
- Elementary: Cooper
- Middle: Mcconnell
- High: Archer
Source: GAMLS. This data may not be complete. We recommend contacting the local school district to confirm school assignments for this home.
Get a cash offer in 3 minutes
Find out how much your home could sell for in as little as 3 minutes with a no-obligation cash offer.
Estimated market value
$395,700
Get a cash offer in 3 minutes
Find out how much your home could sell for in as little as 3 minutes with a no-obligation cash offer.
Estimated market value
$395,700
- Georgia
- Gwinnett County
- Loganville
- 30052
- 3038 Mary Alice Trl
Nearby cities
Nearby zip codes
Other Loganville Topics
