Skip main navigation
Sold for $1,403,000
  • $1,403,000

    3038 Miwok Way, Clayton, CA 94517

    5beds
    3,606sqft
    Residential, Single Family Residence
    Built in 1994
    0.28 Acres Lot
    $1,383,800 Zestimate®
    $389/sqft
    $5,306 Estimated rent

    Home value

    $1,383,800

    $1.25M - $1.54M

    $5,306/mo

    Zestimate® history
    Loading
    Loading...

    Owner options

    List your home for rent

    $5,306/mo

    Rent Zestimate®

    Find your next renter with Zillow Rental Manager. Plus, with online applications, you can quickly screen prospective tenants – for free.

    Learn more

    $5,306/mo

    Rent Zestimate®

    Refinance and save

    $8,925/mo

    Est. payment

    Refinancing to a lower rate could help reduce your monthly payments and save thousands over the life of the loan.

    See today's rates

    $8,925/mo

    Est. payment

    Explore your selling options

    Work with a Zillow partner agent

    Leverage their expertise and Zillow's premium Showcase listings to get your home seen by more buyers.

    Get started

    List with your own agent

    Get your home in front of millions of buyers by listing it on Zillow.

    Learn how to do it

    Sell it yourself

    Take full control of how buyers see your home on Zillow by listing For Sale by Owner (FSBO).

    List your home

    What's special

    Brick fireplaceBackyard accessLarge islandWine coolerPrivate resort style backyardBeautifully updated throughoutQuartz countertops
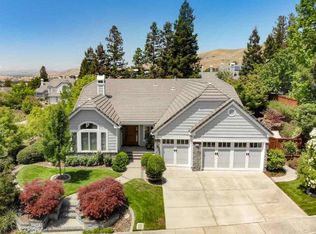
    Beautifully updated throughout, this 5-bed, 3-bath home offers 3,606 sq ft of living space. A light-filled entry with a curved staircase leads into a formal living room with soaring ceilings, plantation shutters and a two-sided fireplace shared with the dining room, where a bank of tall windows enhances the natural light. The remodeled kitchen features quartz countertops, a large island, walk-in pantry, dual sinks, wine cooler, Dacor cooktop and double Electrolux ovens, flowing into a spacious family room with hardwood floors, brick fireplace and backyard access. A remodeled bar with seating and two wine coolers enhances entertaining. Main level includes a guest bedroom, remodeled laundry room and bath with walk-in shower. Upstairs, the primary suite offers a sitting area, private deck with valley views, and a two-way fireplace into the spa-like bath with soaking tub, walk-in shower, dual vanities and large closet. Additional bedrooms are bright and spacious with views of Clayton and Suisun Bay. Enjoy a private resort style backyard with travertine hardscape, built-in BBQ/bar, firepit, fountain, covered patio and synthetic turf. Upgraded garage with epoxy floors and cabinetry, plus solar. Minutes to trails, shopping and dining, this elegant home offers space and thoughtful upgrades.

    Zillow last checked:

    Listing updated:

    Listed by:

    Wendy Moore DRE #01408930 925-570-5187,

    Christie's Intl Re Sereno

    Bought with:

    Marisa Cox, DRE #01343504

    Dudum Real Estate Group

    Source: CCAR,MLS#: 41131622MLS Logo

    Facts & features

    Interior

    Bedrooms & bathrooms
    • Bedrooms: 5
    • Bathrooms: 3
    • Full bathrooms: 3
    Rooms
    • Room types: 1 Bedroom, 1 Bath, Main Entry, 3 Bedrooms, Primary Bedrm Suite - 1
    Bathroom
    • Features: Shower Over Tub, Solid Surface, Split Bath, Stall Shower, Tile, Window, Tub, Sitting Area
    Kitchen
    • Features: Counter - Solid Surface, Dishwasher, Double Oven, Eat-in Kitchen, Disposal, Gas Range/Cooktop, Ice Maker Hookup, Kitchen Island, Microwave, Oven Built-in, Pantry, Self-Cleaning Oven
    Heating
    • Zoned, Fireplace(s)
    Cooling
    • Ceiling Fan(s), Central Air
    Appliances
    • Included: Dishwasher, Double Oven, Gas Range, Plumbed For Ice Maker, Microwave, Oven, Self Cleaning Oven, Gas Water Heater
    • Laundry: Laundry Room, Cabinets, Inside, Common Area
    Features
    • Counter - Solid Surface, Pantry
    • Flooring: Hardwood, Tile, Carpet
    • Windows: Window Coverings
    • Number of fireplaces: 3
    • Fireplace features: Brick, Gas, Living Room, Master Bedroom, Double Sided
    Interior area
    • Total structure area: 3,606
    • Total interior livable area: 3,606 sqft

    Property

    Parking
    • Total spaces: 3
    • Parking features: Attached, Direct Access, Garage Faces Front, Garage Door Opener
    • Attached garage spaces: 3
    Features
    • Levels: Two
    • Stories: 2
    • Exterior features: Garden/Play, Garden
    • Pool features: None
    • Fencing: Wood
    Lot
    • Size: 0.28 Acres
    • Features: Level, Back Yard, Landscaped, Sprinklers In Rear, Front Yard, Landscape Back, Landscape Front
    Details
    • Parcel number: 1184240123
    • Special conditions: Standard
    • Other equipment: Other, Irrigation Equipment

    Construction

    Type & style
    • Home type: SingleFamily
    • Architectural style: Contemporary
    • Property subtype: Residential, Single Family Residence
    Materials
    • Vinyl Siding
    • Roof: Tile
    Condition
    • Existing
    • New construction: No
    • Year built: 1994

    Utilities & green energy

    • Electric: Photovoltaics Third-Party Owned
    • Sewer: Public Sewer
    • Water: Public

    Community & HOA

    Community
    • Subdivision: Eagle Peak
    HOA
    • Has HOA: No
    Location
    • Region: Clayton

    Financial & listing details

    • Price per square foot: $389/sqft
    • Tax assessed value: $862,778
    • Annual tax amount: $11,092
    • Date on market: 4/20/2026

    Price history

    DateEventPrice
    5/7/2026Sold$1,403,000+0.2%$389/sqft
    Source: CCAR #41131622 Report a problem
    5/2/2026Pending sale$1,400,000$388/sqft
    Source: CCAR #41131622 Report a problem
    4/20/2026Listed for sale$1,400,000+156.9%$388/sqft
    Source: CCAR #41131622 Report a problem
    3/2/1999Sold$545,000+21.2%$151/sqft
    Source: CCAR #11003105 Report a problem
    2/27/1998Sold$449,500+7.3%$125/sqft
    Source: Public Record Report a problem
    12/30/1993Sold$419,000$116/sqft
    Source: Public Record Report a problem

    Public tax history

    YearProperty taxesTax assessment
    2025$11,092 +5%$862,778 +2%
    2024$10,566 +1.9%$845,862 +2%
    2023$10,372 +0.2%$829,277 +2%
    2022$10,350 +1.6%$813,018 +2%
    2021$10,184 -1.2%$797,077 +1%
    2020$10,312 +1.1%$788,905 +2%
    2019$10,197 +3.6%$773,437 +2%
    2018$9,838 +3.2%$758,272 +2%
    2017$9,537 +2.5%$743,405 +2%
    2016$9,306 +2.4%$728,829 +1.5%
    2015$9,092 $717,882 +2%
    2014$9,092 $703,821 +0.5%
    2013-- $700,641 +2%
    2012-- $686,904 +2%
    2011-- $673,436 +0.8%
    2010-- $668,404 +0.7%
    2009-- $663,477 +2%
    2008-- $650,469 +2%
    2007-- $637,716 +2%
    2006-- $625,213 +2%
    2005-- $612,955 +2%
    2004-- $600,938 +1.9%
    2003-- $589,925 +2%
    2002-- $578,358 +2%
    2001-- $567,018
    Find assessor info on the county website

    Neighborhood: 94517

    Nearby schools

    GreatSchools rating
    Schools provided by the listing agent
    • District: Mount Diablo (925) 682-8000

    Source: CCAR. This data may not be complete. We recommend contacting the local school district to confirm school assignments for this home.

    Get a cash offer in 3 minutes
    Find out how much your home could sell for in as little as 3 minutes with a no-obligation cash offer.
    Estimated market value
    $1,383,800
    Get a cash offer in 3 minutes
    Find out how much your home could sell for in as little as 3 minutes with a no-obligation cash offer.
    Estimated market value
    $1,383,800