MOVE IN READY!!!! Welcome to this beautiful 4-bedroom, 2-bath home in the gated Iron Rock community offering 2,314 square feet with a desirable open split floor plan. This well-maintained home features ceramic tile flooring, quartz countertops, upgraded cabinetry, walk-in pantry, recessed lighting, and a spacious primary suite with double vanity, oversized shower, and walk-in closet. Enjoy a covered front porch, covered rear patio, indoor laundry, and energy-efficient features including tankless gas water heater and vinyl Low-E windows. Kitchen appliance package with gas range included. Iron Rock amenities include a community pool, clubhouse, pickleball and basketball courts, dog parks, nature trails, firepit, and community garden. Conveniently located near I-10, Navy Federal, shopping, and dining.
Sold for $482,000
$482,000
3038 Mountain Laurel Trl, Cantonment, FL 32533
4beds
2,314sqft
Single Family Residence
Built in 2024
0.33 Acres Lot
$483,200 Zestimate®
$208/sqft
$2,555 Estimated rent
Home value
$483,200
$459,000 - $507,000
$2,555/mo
Zestimate® history
Owner options
List your home for rent
$2,555/mo
Rent Zestimate®
Find your next renter with Zillow Rental Manager. Plus, with online applications, you can quickly screen prospective tenants – for free.
$2,555/mo
Rent Zestimate®
Refinance and save
$4,147/mo
Est. payment
Refinancing to a lower rate could help reduce your monthly payments and save thousands over the life of the loan.
$4,147/mo
Est. payment
Explore your selling options
Work with a Zillow partner agent
Leverage their expertise and Zillow's premium Showcase listings to get your home seen by more buyers.
Get startedList with your own agent
Get your home in front of millions of buyers by listing it on Zillow.
Learn how to do itSell it yourself
Take full control of how buyers see your home on Zillow by listing For Sale by Owner (FSBO).
List your homeWhat's special
Quartz countertopsCovered front porchVinyl low-e windowsIndoor laundrySpacious primary suiteCovered rear patioCeramic tile flooring
Zillow last checked:
Listing updated:
Listed by:
Carrie Lee 850-450-3931,
Levin Rinke Realty
Bought with:
Lexie Johnson
Levin Rinke Realty
Source: PAR,MLS#: 680336
Facts & features
Interior
Bedrooms & bathrooms
- Bedrooms: 4
- Bathrooms: 2
- Full bathrooms: 2
Primary bedroom
- Level: First
- Area: 224
- Dimensions: 14 x 16
Bedroom
- Level: First
- Area: 108
- Dimensions: 12 x 9
Bedroom 1
- Level: First
- Area: 169
- Dimensions: 13 x 13
Bedroom 2
- Level: First
- Area: 110
- Dimensions: 11 x 10
Dining room
- Level: First
- Area: 156
- Dimensions: 12 x 13
Kitchen
- Level: First
- Area: 182
- Dimensions: 14 x 13
Living room
- Level: First
- Area: 420
- Dimensions: 20 x 21
Heating
- Natural Gas
Cooling
- Central Air, Ceiling Fan(s)
Appliances
- Included: Gas Water Heater, Built In Microwave, Disposal
- Laundry: W/D Hookups
Features
- Baseboards, Ceiling Fan(s), High Speed Internet, Recessed Lighting
- Flooring: Tile, Carpet
- Windows: Double Pane Windows, Some Blinds
- Has basement: No
Interior area
- Total structure area: 2,314
- Total interior livable area: 2,314 sqft
Property
Parking
- Total spaces: 2
- Parking features: 2 Car Garage, Garage Door Opener
- Garage spaces: 2
Features
- Levels: One
- Stories: 1
- Patio & porch: Porch, Covered Deck
- Pool features: None, Community
Lot
- Size: 0.33 Acres
- Dimensions: 70X202X74X189
- Features: Interior Lot
Details
- Parcel number: 351n312206002012
- Zoning description: Res Single
Construction
Type & style
- Home type: SingleFamily
- Architectural style: Traditional
- Property subtype: Single Family Residence
Materials
- Brick
- Foundation: Slab
- Roof: Shingle
Condition
- Resale
- New construction: No
- Year built: 2024
Utilities & green energy
- Electric: Circuit Breakers, Copper Wiring
- Sewer: Grinder Pump
- Water: Public
- Utilities for property: Cable Available, Underground Utilities
Community & HOA
Community
- Features: Community Room, Gated, Handball Court, Pavilion/Gazebo, Picnic Area, Sidewalks, Tennis Court(s)
- Security: Smoke Detector(s)
- Subdivision: Iron Rock
HOA
- Has HOA: Yes
- Services included: Deed Restrictions, Maintenance Grounds, Maintenance, Recreation Facility
- HOA fee: $996 annually
Location
- Region: Cantonment
Financial & listing details
- Price per square foot: $208/sqft
- Tax assessed value: $60,000
- Annual tax amount: $894
- Price range: $482K - $482K
- Date on market: 4/3/2026
- Cumulative days on market: 73 days
Price history
| Date | Event | Price |
|---|---|---|
| 7/10/2026 | Sold | $482,000-1.4%$208/sqft |
Source:  PAR #680336 Report a problem PAR #680336 Report a problem | ||
| 6/27/2026 | Pending sale | $489,000$211/sqft |
Source: PAR #680336 Report a problem | ||
| 6/20/2026 | Contingent | $489,000$211/sqft |
Source: PAR #680336 Report a problem | ||
| 5/14/2026 | Price change | $489,000-2%$211/sqft |
Source: PAR #680336 Report a problem | ||
| 4/18/2026 | Price change | $499,000-2%$216/sqft |
Source: PAR #680336 Report a problem | ||
| 4/3/2026 | Listed for sale | $509,000+7.6%$220/sqft |
Source: PAR #680336 Report a problem | ||
| 6/11/2024 | Sold | $473,100-0.2%$204/sqft |
Source: Public Record Report a problem | ||
| 5/15/2024 | Listed for sale | $474,260$205/sqft |
Source:  DSLD Homes Report a problem DSLD Homes Report a problem | ||
| 5/7/2024 | Listing removed | $474,260$205/sqft |
Source: DSLD Homes Report a problem | ||
| 5/3/2024 | Price change | $474,260+0.4%$205/sqft |
Source: DSLD Homes Report a problem | ||
| 2/21/2024 | Listed for sale | $472,260$204/sqft |
Source: DSLD Homes Report a problem | ||
Public tax history
| Year | Property taxes | Tax assessment |
|---|---|---|
| 2024 | $894 -1.2% | $60,000 |
| 2023 | $904 +151.1% | $60,000 +650% |
| 2022 | $360 | $8,000 |
Find assessor info on the county website
Neighborhood: 32533
Nearby homes
- $473,0704 bd2 ba2.3k sqft3038 Mountain Laurel Trl #2-L, Lot Cantonment, FL 32533Sold

- $452,0444 bd2 ba2.2k sqft3040 Mountain Laurel Trl #3-L, Lot Cantonment, FL 32533Sold

- $499,0005 bd3 ba2.7k sqft3042 Mountain Laurel Trl, Cantonment, FL 32533For Sale
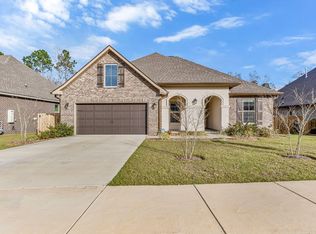
- $450,1604 bd2 ba2.2k sqft3036 Mountain Laurel Trl #1-L, Cantonment, FL 32533Sold

- $527,3305 bd3 ba2.7k sqft3042 Mountain Laurel Trl #4-L, Lot Cantonment, FL 32533Sold
- $418,2043 bd2 ba1.9k sqft3039 Mountain Laurel Trl #3-M, Lot Cantonment, FL 32533Sold
- $522,3755 bd3 ba2.7k sqft3041 Mountain Laurel Trl #4-M, Lot Cantonment, FL 32533Sold
- $423,4704 bd2 ba1.9k sqft3037 Mountain Laurel Trl #2-M, Lot Cantonment, FL 32533Sold
Nearby schools
GreatSchools rating
- 9/10KINGSFIELD ELEMENTARY SCHOOLGrades: PK-5Distance: 1.6 mi
- 6/10Ransom Middle SchoolGrades: 6-8Distance: 1.5 mi
- 5/10J. M. Tate Senior High SchoolGrades: 9-12Distance: 3.7 mi
Schools provided by the listing agent
- Elementary: Kingsfield Elementary
- Middle: RANSOM
- High: Tate
Source: PAR. This data may not be complete. We recommend contacting the local school district to confirm school assignments for this home.


Get pre-qualified for a loan
At Zillow Home Loans, we can pre-qualify you in as little as 5 minutes with no impact to your credit score.An equal housing lender. NMLS #10287.
Sell for more on Zillow
Get a Zillow Showcase℠ listing at no additional cost and you could sell for .
$483,200
2% more
+$9,664
With Zillow Showcase(estimated)
$492,864
- Florida
- Escambia County
- Cantonment
- 32533
- 3038 Mountain Laurel Trl
Nearby cities
Nearby zip codes
Other Cantonment Topics
