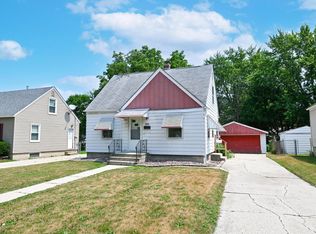
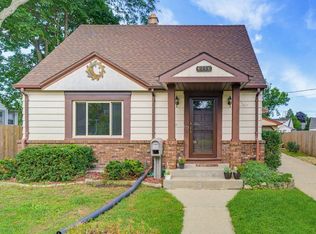
Welcome home to this move-in ready gem that's ready for its next chapter! From the moment you step inside, you'll appreciate the beautiful hardwood floors, rich natural woodwork, and warm, inviting feel throughout. The spacious eat-in kitchen, along with a separate dining room, provides the perfect setting for everything from casual breakfasts to holiday gatherings. The updated kitchen and bathroom offer modern style and convenience, while the fenced backyard is ideal for entertaining, pets, or simply relaxing outdoors. With a newer HVAC system (2021), you can enjoy added comfort and peace of mind for years to come. Conveniently located near shopping, dining, parks, schools, and major commuter routes, this home truly has it all. Just move in, unpack, and start making memories!
Pending
Price cut: $10K (8/20)
$260,000
3038 S 55th STREET, Milwaukee, WI 53219
3beds
1,016sqft
Single Family Residence
Built in 1942
6,534 Square Feet Lot
$258,600 Zestimate®
$256/sqft
$-- HOA
What's special
Fenced backyardRich natural woodworkWarm inviting feel throughoutSpacious eat-in kitchenUpdated kitchenBeautiful hardwood floorsSeparate dining room
- 61 days
- 54
- 0
Zillow last checked:
Listing updated:
Listed by:
Wendy Kaprelian PropertyInfo@shorewest.com,
Shorewest Realtors, Inc.
Source: WIREX MLS,MLS#: 1973970 Originating MLS: Metro MLS
Originating MLS: Metro MLSFacts & features
Interior
Bedrooms & bathrooms
- Bedrooms: 3
- Bathrooms: 1
- Full bathrooms: 1
- Main level bedrooms: 1
Primary bedroom
- Level: Main
- Area: 110
- Dimensions: 11 x 10
Bedroom 2
- Level: Upper
- Area: 90
- Dimensions: 9 x 10
Bedroom 3
- Level: Upper
- Area: 90
- Dimensions: 10 x 9
Bathroom
- Features: Ceramic Tile, Shower Over Tub
Dining room
- Level: Main
- Area: 90
- Dimensions: 9 x 10
Kitchen
- Level: Main
- Area: 90
- Dimensions: 10 x 9
Living room
- Level: Main
- Area: 90
- Dimensions: 10 x 9
Heating
- Natural Gas, Forced Air
Cooling
- Central Air
Appliances
- Included: Dishwasher, Dryer, Microwave, Oven, Range, Refrigerator, Washer
Features
- Basement: Full
Interior area
- Total structure area: 1,016
- Total interior livable area: 1,016 sqft
Video & virtual tour
Property
Parking
- Total spaces: 1.5
- Parking features: Detached, 1 Car
- Garage spaces: 1.5
Features
- Levels: One and One Half
- Stories: 1
Lot
- Size: 6,534 Square Feet
- Features: Sidewalks
Details
- Additional structures: Garden Shed
- Parcel number: 5130158000
- Zoning: RES
Construction
Type & style
- Home type: SingleFamily
- Architectural style: Cape Cod
- Property subtype: Single Family Residence
Materials
- Aluminum Siding, Aluminum/Steel
Condition
- 21+ Years
- New construction: No
- Year built: 1942
Utilities & green energy
- Sewer: Public Sewer
- Water: Public
- Utilities for property: Cable Available
Community & HOA
Location
- Region: Milwaukee
- Municipality: Milwaukee
Financial & listing details
- Price per square foot: $256/sqft
- Tax assessed value: $198,600
- Annual tax amount: $3,784
- Date on market: 7/30/2026
Estimated market value
$258,600
$246,000 - $272,000
$2,058/mo
Price history
| Date | Event | Price |
|---|---|---|
| 9/29/2026 | Pending sale | $260,000$256/sqft |
Source:  WIREX MLS #1973970 Report a problem WIREX MLS #1973970 Report a problem | ||
| 8/26/2026 | Contingent | $260,000$256/sqft |
Source: WIREX MLS #1973970 Report a problem | ||
| 8/20/2026 | Price change | $260,000-3.7%$256/sqft |
Source: WIREX MLS #1973970 Report a problem | ||
| 7/30/2026 | Listed for sale | $270,000+264.9%$266/sqft |
Source: WIREX MLS #1973970 Report a problem | ||
| 12/1/1993 | Sold | $74,000$73/sqft |
Source: Agent Provided Report a problem | ||
Public tax history
| Year | Property taxes | Tax assessment |
|---|---|---|
| 2025 | $4,131 +3.4% | $198,600 +14% |
| 2024 | $3,994 +18.5% | $174,200 +22.1% |
| 2023 | $3,372 -0.8% | $142,700 |
| 2022 | $3,398 -8% | $142,700 +7.5% |
| 2021 | $3,693 | $132,700 |
| 2020 | $3,693 | $132,700 |
| 2019 | $3,693 +9.2% | $132,700 +9.3% |
| 2018 | $3,381 +21.2% | $121,400 +8.8% |
| 2017 | $2,790 -1.9% | $111,600 +6.5% |
| 2016 | $2,843 +1.7% | $104,800 +7.9% |
| 2015 | $2,794 | $97,100 +5% |
| 2014 | $2,794 | $92,500 -2.9% |
| 2012 | -- | $95,300 -17.9% |
| 2011 | -- | $116,100 |
| 2010 | $2,918 +2% | $116,100 |
| 2009 | $2,860 | $116,100 -9.9% |
| 2008 | -- | $128,900 |
| 2007 | -- | $128,900 |
| 2006 | -- | $128,900 |
| 2005 | -- | $128,900 +2.7% |
| 2004 | -- | $125,500 +19.2% |
| 2003 | -- | $105,300 +10.8% |
| 2002 | -- | $95,000 +7.5% |
| 2001 | $2,539 +5.4% | $88,400 |
| 2000 | $2,408 -0.6% | $88,400 +6.1% |
| 1999 | $2,421 | $83,300 |
Find assessor info on the county website
Monthly payment
Est. payment
Payment breakdown
Explore the cost of this home by adjusting the details. Changes won't be saved.Climate risks
Neighborhood: White Manor
Nearby schools
Schools provided by the listing agent
- District: Milwaukee
Source: WIREX MLS. This data may not be complete. We recommend contacting the local school district to confirm school assignments for this home.
Similar homes
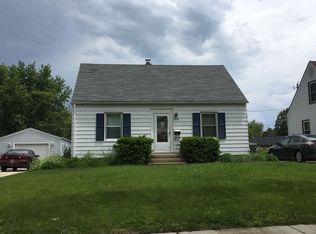
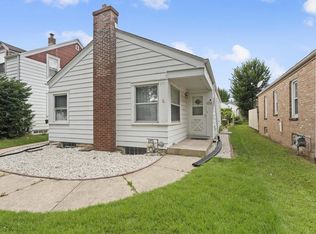
- $285,0003 bd2 ba1.1k sqft2709 S 47th STREET, Milwaukee, WI 53219Active
 MLS ID #1979498, Enlighten Realty Group*. WIREX MLS
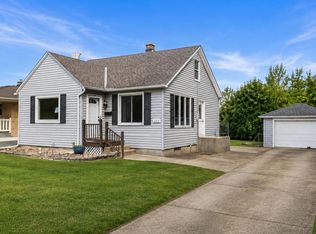
 - $274,9003 bd2 ba1k sqft3640 S 87th STREET, Milwaukee, WI 53228Active
 MLS ID #1981884, Blackstone Realty Services Team*. WIREX MLS
 - $284,9003 bd1 ba984 sqft8716 W Boone AVENUE, West Allis, WI 53227Active
 MLS ID #1982031, The Borowski Group*. WIREX MLS
 - $282,5003 bd1 ba1.2k sqft3130 S 35th STREET, Milwaukee, WI 53215Active
 MLS ID #1976615, Debra Johnson. WIREX MLS
