Welcome to 3038 S Oakwood Drive. Experience refined living in this exceptional five bedroom, four bath residence thoughtfully designed for comfort, style, and everyday elegance. Step inside to find an open concept, that flows beautifully from the family room to the sunroom, filling the home with warmth and natural light. The luxurious primary suite is a true sanctuary, featuring a tray ceiling, wood blinds, and an elegant spa inspired bath with a soaking tub, separate glass shower with dual shower heads, radiant heat flooring and walk in closet. Upstairs, three spacious bedrooms and a full bath provide comfort and versatility for family or guests. Coming in from the garage is a large mud room, with in floor radiant heating and washer dryer hookups in place that creates an option for laundry on the main level if desired. The finished lower level extends the living space with a family or recreation room, full bathroom, spacious laundry room, and ample storage. Thoughtful upgrades and custom touches set this home apart, from elegant bullnose corners to transom windows that flood the interior with natural light. A convenient laundry chute serves both upper levels for everyday ease. Step outside to a private covered patio overlooking the spacious yard, complete with invisible pet fencing for peace of mind. An attached storage shed sits just off the two-car garage, offering extra room for tools, gear, or hobbies. A truly well-designed home that blends comfort, convenience, and quality at every turn.
Closed
$630,000
3038 S Oakwood Dr, Painted Post, NY 14870
5beds
3,905sqft
Single Family Residence
Built in 2006
0.95 Acres Lot
$638,500 Zestimate®
$161/sqft
$3,364 Estimated rent
Home value
$638,500
Estimated sales range
Not available
$3,364/mo
Zestimate® history
Owner options
List your home for rent
$3,364/mo
Rent Zestimate®
Find your next renter with Zillow Rental Manager. Plus, with online applications, you can quickly screen prospective tenants – for free.
$3,364/mo
Rent Zestimate®
Refinance and save
$4,784/mo
Est. payment
Refinancing to a lower rate could help reduce your monthly payments and save thousands over the life of the loan.
$4,784/mo
Est. payment
Explore your selling options
Work with a Zillow partner agent
Leverage their expertise and Zillow's premium Showcase listings to get your home seen by more buyers.
Get startedList with your own agent
Get your home in front of millions of buyers by listing it on Zillow.
Learn how to do itSell it yourself
Take full control of how buyers see your home on Zillow by listing For Sale by Owner (FSBO).
List your homeWhat's special
Spacious yardFinished lower levelFamily or recreation roomSpacious bedroomsOpen conceptWasher dryer hookupsPrivate covered patio
Zillow last checked:
Listing updated:
Listed by:
Kathryn Bristol 607-739-1444,
Howard Hanna Horseheads,
Graydon D. Locey 607-425-6888,
Howard Hanna Horseheads
Bought with:
Daniel J. Mower, 10301205665
Keller Williams Realty Southern Tier & Finger Lakes
Source: NYSAMLSs,MLS#: R1648548 Originating MLS: Elmira Corning Regional Association Of REALTORS
Originating MLS: Elmira Corning Regional Association Of REALTORSFacts & features
Interior
Bedrooms & bathrooms
- Bedrooms: 5
- Bathrooms: 4
- Full bathrooms: 4
- Main level bathrooms: 2
- Main level bedrooms: 2
Heating
- Electric, Gas, Zoned, Forced Air, Hot Water, Radiant Floor
Cooling
- Zoned
Appliances
- Included: Built-In Range, Built-In Oven, Dryer, Dishwasher, Exhaust Fan, Gas Cooktop, Disposal, Gas Water Heater, Microwave, Refrigerator, Range Hood, Wine Cooler, Washer
- Laundry: In Basement, Main Level
Features
- Ceiling Fan(s), Cathedral Ceiling(s), Entrance Foyer, Eat-in Kitchen, Great Room, Jetted Tub, Kitchen Island, Pantry, Pull Down Attic Stairs, Storage, Solid Surface Counters, Skylights, Bedroom on Main Level, Main Level Primary, Primary Suite, Programmable Thermostat
- Flooring: Carpet, Hardwood, Tile, Varies
- Windows: Skylight(s), Storm Window(s), Thermal Windows
- Basement: Full,Finished
- Attic: Pull Down Stairs
- Number of fireplaces: 1
Interior area
- Total structure area: 3,905
- Total interior livable area: 3,905 sqft
Property
Parking
- Total spaces: 2
- Parking features: Attached, Garage, Garage Door Opener
- Attached garage spaces: 2
Accessibility
- Accessibility features: Accessible Bedroom
Features
- Levels: Two
- Stories: 2
- Patio & porch: Covered, Porch
- Exterior features: Blacktop Driveway, Enclosed Porch, Porch
- Fencing: Pet Fence
Lot
- Size: 0.95 Acres
- Dimensions: 116 x 238
- Features: Rectangular, Rectangular Lot, Residential Lot, Wooded
Details
- Additional structures: Shed(s), Storage
- Parcel number: 4642893160050001010000
- Special conditions: Standard
Construction
Type & style
- Home type: SingleFamily
- Architectural style: Colonial,Two Story
- Property subtype: Single Family Residence
Materials
- Attic/Crawl Hatchway(s) Insulated, Brick, Frame, Vinyl Siding, Copper Plumbing
- Foundation: Poured
- Roof: Architectural,Shingle
Condition
- Resale
- Year built: 2006
Utilities & green energy
- Electric: Circuit Breakers
- Sewer: Connected
- Water: Connected, Public
- Utilities for property: Cable Available, High Speed Internet Available, Sewer Connected, Water Connected
Green energy
- Energy efficient items: Appliances
Community & HOA
Community
- Security: Security System Owned
Location
- Region: Painted Post
Financial & listing details
- Price per square foot: $161/sqft
- Tax assessed value: $600,000
- Annual tax amount: $18,429
- Date on market: 11/1/2025
- Cumulative days on market: 112 days
- Listing terms: Cash,Conventional,USDA Loan,VA Loan
Price history
| Date | Event | Price |
|---|---|---|
| 4/24/2026 | Sold | $630,000-2.9%$161/sqft |
Source:  NYSAMLSs #R1648548 Report a problem NYSAMLSs #R1648548 Report a problem | ||
| 2/23/2026 | Contingent | $649,000$166/sqft |
Source: NYSAMLSs #R1648548 Report a problem | ||
| 2/9/2026 | Price change | $649,000-4.5%$166/sqft |
Source: NYSAMLSs #R1648548 Report a problem | ||
| 11/1/2025 | Listed for sale | $679,900+29.5%$174/sqft |
Source: NYSAMLSs #R1648548 Report a problem | ||
| 12/19/2006 | Sold | $525,000$134/sqft |
Source: Public Record Report a problem | ||
Public tax history
| Year | Property taxes | Tax assessment |
|---|---|---|
| 2025 | -- | $600,000 |
| 2024 | -- | $600,000 +3.4% |
| 2023 | -- | $580,000 |
| 2022 | -- | $580,000 +5.5% |
| 2021 | -- | $550,000 |
| 2020 | -- | $550,000 |
| 2019 | -- | $550,000 |
| 2018 | -- | $550,000 |
| 2017 | $18,751 | $550,000 |
| 2016 | -- | $550,000 |
| 2015 | -- | $550,000 |
| 2014 | -- | $550,000 |
| 2013 | -- | $550,000 |
| 2012 | -- | $550,000 |
| 2011 | -- | $550,000 |
| 2010 | -- | $550,000 |
| 2009 | -- | $550,000 |
| 2008 | -- | $550,000 +7.8% |
| 2007 | -- | $510,000 +752.8% |
| 2006 | -- | $59,800 +19.6% |
| 2005 | -- | $50,000 |
| 2004 | -- | $50,000 |
| 2002 | -- | $50,000 |
Find assessor info on the county website
Neighborhood: Gang Mills
Nearby homes
- $557,5004 bd2 ba2.8k sqft3046 S Oakwood Dr, Painted Post, NY 14870Off Market
- $554,7006 bd5 ba4.5k sqft3025 S Oakwood Dr, Painted Post, NY 14870Off Market

- $515,0005 bd4 ba4.2k sqft3045 S Oakwood Dr, Painted Post, NY 14870Sold
- $315,7003 bd4 ba2.4k sqft23 Overbrook Rd, Painted Post, NY 14870Off Market
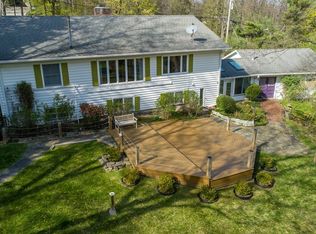
- $665,0005 bd5 ba5.2k sqft3056 S Oakwood Dr, Painted Post, NY 14870Sold
- $298,5004 bd3 ba1.5k sqft25 Overbrook Rd, Painted Post, NY 14870Off Market
- $409,9005 bd4 ba4k sqft21 Overbrook Rd, Painted Post, NY 14870Off Market
- $727,1005 bd5 ba5k sqft3059 S Oakwood Dr, Painted Post, NY 14870Off Market
Nearby schools
GreatSchools rating
- 8/10Erwin Valley Elementary SchoolGrades: K-5Distance: 1.2 mi
- 3/10CORNING-PAINTED POST MIDDLE SCHOOLGrades: 6-8Distance: 2.2 mi
- NACorning Painted Post High School Learning CenterGrades: 9-12Distance: 3.8 mi
Schools provided by the listing agent
- District: Corning-Painted Post
Source: NYSAMLSs. This data may not be complete. We recommend contacting the local school district to confirm school assignments for this home.
- New York
- Steuben County
- Painted Post
- 14870
- Gang Mills
- 3038 S Oakwood Dr
Nearby cities
Nearby neighborhoods
Nearby zip codes
Other Painted Post Topics
