New on Market ~ Comfort, updates, outdoor living, and RV parking—all on a spacious corner lot with no HOA. This Timberlake ranch home is ready to welcome you! This 3-bedroom, 2-bath home features a charming pergola entrance leading to a tiled foyer. The bright, sunken living room offers a skylight and updated Pergo flooring that flows into the formal dining area. The spacious family room includes a gas fireplace, built-in cabinetry, beautiful Bella hardwood flooring, and a slider to the backyard. The updated kitchen with granite countertops, stainless steel appliances, attractive cabinetry, a pull-out pantry, and a breakfast bar. A remote-controlled skylight shade allows you to adjust the natural morning light. The primary suite includes generous space, a double closet with organizers, and a full bathroom with a walk-in shower. The adjoining patio is pre-wired for a hot tub and provides a convenient outdoor retreat. The backyard includes winding paths, Koi ponds with UV filtration, a BBQ area with a gas line, a firepit area, raised garden beds with a sprinkler system, and two tool sheds. It offers plenty of space for relaxing, entertaining, and gardening. For RV enthusiasts, the property includes an oversized two-car garage, fenced RV parking with water, electrical and sewer hookups. Just a short distance to Meriwether National Golf Club, Rood Bridge Park, shopping, restaurants and more! *Bonus ~ Seller replacing Roof prior to closing.* [Home Energy Score = 4. HES Report at https://rpt.greenbuildingregistry.com/hes/OR10251082]
Sold
Zestimate®
$519,900
3038 SE Rood Ct, Hillsboro, OR 97123
3beds
1,557sqft
Residential, Single Family Residence
Built in 1978
8,712 Square Feet Lot
$519,900 Zestimate®
$334/sqft
$2,579 Estimated rent
Home value
$519,900
$494,000 - $546,000
$2,579/mo
Zestimate® history
Owner options
List your home for rent
$2,579/mo
Rent Zestimate®
Find your next renter with Zillow Rental Manager. Plus, with online applications, you can quickly screen prospective tenants – for free.
$2,579/mo
Rent Zestimate®
Refinance and save
$3,403/mo
Est. payment
Refinancing to a lower rate could help reduce your monthly payments and save thousands over the life of the loan.
$3,403/mo
Est. payment
Explore your selling options
Work with a Zillow partner agent
Leverage their expertise and Zillow's premium Showcase listings to get your home seen by more buyers.
Get startedList with your own agent
Get your home in front of millions of buyers by listing it on Zillow.
Learn how to do itSell it yourself
Take full control of how buyers see your home on Zillow by listing For Sale by Owner (FSBO).
List your homeWhat's special
Gas fireplaceFormal dining areaTwo tool shedsUpdated pergo flooringSlider to the backyardCharming pergola entranceSpacious family room
Zillow last checked:
Listing updated:
Listed by:
Alana Walters 503-819-2601,
John L. Scott Market Center
Bought with:
Jeanie Williams, 201213702
Berkshire Hathaway HomeServices NW Real Estate
Source: RMLS (OR),MLS#: 701522582
Facts & features
Interior
Bedrooms & bathrooms
- Bedrooms: 3
- Bathrooms: 2
- Full bathrooms: 2
- Main level bathrooms: 2
Rooms
- Room types: Bedroom 2, Bedroom 3, Dining Room, Family Room, Kitchen, Living Room, Primary Bedroom
Primary bedroom
- Features: Closet Organizer, Laminate Flooring, Suite, Walkin Shower
- Level: Main
- Area: 286
- Dimensions: 13 x 22
Bedroom 2
- Features: Closet, Laminate Flooring
- Level: Main
- Area: 150
- Dimensions: 10 x 15
Bedroom 3
- Features: Closet, Laminate Flooring
- Level: Main
- Area: 126
- Dimensions: 9 x 14
Dining room
- Features: Formal, Laminate Flooring
- Level: Main
- Area: 117
- Dimensions: 13 x 9
Family room
- Features: Builtin Features, Ceiling Fan, Fireplace, Sliding Doors, Wood Floors
- Level: Main
- Area: 272
- Dimensions: 17 x 16
Kitchen
- Features: Dishwasher, Microwave, Skylight, Trash Compactor, Free Standing Range, Granite, Tile Floor
- Level: Main
- Area: 234
- Width: 18
Living room
- Features: Skylight, Laminate Flooring, Sunken
- Level: Main
- Area: 204
- Dimensions: 12 x 17
Heating
- Forced Air, Fireplace(s)
Cooling
- Central Air
Appliances
- Included: Cooktop, Dishwasher, Disposal, Free-Standing Range, Microwave, Stainless Steel Appliance(s), Trash Compactor, Gas Water Heater, Tank Water Heater
Features
- Ceiling Fan(s), Granite, Closet, Formal, Built-in Features, Sunken, Closet Organizer, Suite, Walkin Shower, Pantry, Tile
- Flooring: Laminate, Tile, Vinyl, Wood
- Doors: Storm Door(s), Sliding Doors
- Windows: Double Pane Windows, Vinyl Frames, Skylight(s)
- Basement: Crawl Space
- Number of fireplaces: 1
- Fireplace features: Gas
Interior area
- Total structure area: 1,557
- Total interior livable area: 1,557 sqft
Property
Parking
- Total spaces: 2
- Parking features: Driveway, RV Access/Parking, RV Boat Storage, Garage Door Opener, Attached
- Attached garage spaces: 2
- Has uncovered spaces: Yes
Accessibility
- Accessibility features: Minimal Steps, One Level, Walkin Shower, Accessibility
Features
- Levels: One
- Stories: 1
- Patio & porch: Deck, Patio
- Exterior features: Fire Pit, Gas Hookup, Raised Beds, RV Hookup, Water Feature, Yard
- Fencing: Fenced
- Waterfront features: Pond
Lot
- Size: 8,712 Square Feet
- Features: Corner Lot, Cul-De-Sac, Level, SqFt 7000 to 9999
Details
- Additional structures: GasHookup, RVHookup, RVBoatStorage, ToolShed
- Parcel number: R335934
Construction
Type & style
- Home type: SingleFamily
- Architectural style: Ranch
- Property subtype: Residential, Single Family Residence
Materials
- Cedar, Cement Siding
- Foundation: Concrete Perimeter
- Roof: Composition
Condition
- Approximately
- New construction: No
- Year built: 1978
Utilities & green energy
- Gas: Gas Hookup, Gas
- Sewer: Public Sewer
- Water: Public
Community & HOA
Community
- Subdivision: Timberlake
HOA
- Has HOA: No
Location
- Region: Hillsboro
Financial & listing details
- Price per square foot: $334/sqft
- Tax assessed value: $500,040
- Annual tax amount: $3,796
- Date on market: 8/24/2026
- Cumulative days on market: 2 days
- Listing terms: Cash,Conventional,FHA,VA Loan
Price history
| Date | Event | Price |
|---|---|---|
| 10/2/2026 | Sold | $519,900$334/sqft |
Source:  RMLS (OR) #701522582 Report a problem RMLS (OR) #701522582 Report a problem | ||
| 8/26/2026 | Pending sale | $519,900$334/sqft |
Source: RMLS (OR) #701522582 Report a problem | ||
| 8/24/2026 | Listed for sale | $519,900+139.6%$334/sqft |
Source: RMLS (OR) #701522582 Report a problem | ||
| 11/30/2011 | Sold | $217,000+1%$139/sqft |
Source: Public Record Report a problem | ||
| 10/12/2011 | Listed for sale | $214,900$138/sqft |
Source: HomeStar Brokers #645769 Report a problem | ||
Public tax history
| Year | Property taxes | Tax assessment |
|---|---|---|
| 2025 | $3,797 +0.4% | $231,430 +3% |
| 2024 | $3,783 +2.9% | $224,690 +3% |
| 2023 | $3,675 +2.8% | $218,150 +3% |
| 2022 | $3,576 +2% | $211,800 |
| 2021 | $3,504 +2.2% | -- |
| 2020 | $3,429 +3% | $199,660 +3% |
| 2019 | $3,330 +4.5% | $193,850 |
| 2018 | $3,188 | $193,850 +6.1% |
| 2017 | $3,188 +6.7% | $182,730 +3% |
| 2016 | $2,988 | $177,410 +3% |
| 2015 | $2,988 +4.2% | $172,250 +3% |
| 2014 | $2,868 +2.8% | $167,240 +3% |
| 2013 | $2,789 +3.2% | $162,370 +3% |
| 2012 | $2,703 +3.8% | $157,650 -21% |
| 2011 | $2,606 +1.3% | $199,550 -8.5% |
| 2010 | $2,572 +3.6% | $218,000 -3.8% |
| 2009 | $2,483 +5.8% | $226,650 -9.7% |
| 2008 | $2,348 +0.4% | $250,860 -1.2% |
| 2007 | $2,337 +18.7% | $253,870 +9.5% |
| 2006 | $1,968 -0.2% | $231,810 +23.8% |
| 2005 | $1,973 +1.6% | $187,240 +7.3% |
| 2004 | $1,942 +3.1% | $174,480 +2.9% |
| 2003 | $1,884 +2.1% | $169,560 +6.3% |
| 2002 | $1,845 -0.6% | $159,540 +6.5% |
| 2001 | $1,856 +16.1% | $149,780 +3.8% |
| 2000 | $1,599 | $144,340 |
Find assessor info on the county website
Neighborhood: 97123
Nearby homes
- $647,8003 bd2 ba2k sqft3052 SE Rood Ct, Hillsboro, OR 97123Off Market
- $534,0004 bd2 ba2.1k sqft2992 SE Timberlake Dr, Hillsboro, OR 97123Sold
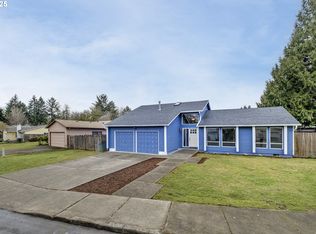
- $478,3003 bd2 ba1.5k sqft2958 SE Timberlake Dr, Hillsboro, OR 97123Off Market

- $507,0003 bd2 ba1.5k sqft3030 SE Timberlake Dr, Hillsboro, OR 97123Sold
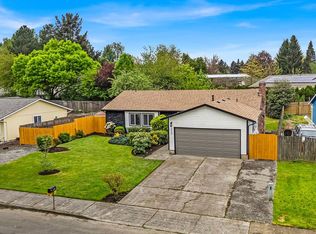
- $491,3003 bd3 ba1.6k sqft3068 SE Rood Ct, Hillsboro, OR 97123Off Market
- $469,7003 bd2 ba1.4k sqft2969 SE Timberlake Dr, Hillsboro, OR 97123Off Market
- $489,7003 bd2 ba1.4k sqft2957 SE Timberlake Dr, Hillsboro, OR 97123Off Market
- $513,7004 bd2 ba1.6k sqft3074 SE Rood Ct, Hillsboro, OR 97123Off Market
Nearby schools
GreatSchools rating
- 4/10Witch Hazel Elementary SchoolGrades: K-6Distance: 1 mi
- 5/10South Meadows Middle SchoolGrades: 7-8Distance: 0.8 mi
- 4/10Hillsboro High SchoolGrades: 9-12Distance: 0.5 mi
Schools provided by the listing agent
- Elementary: Witch Hazel
- Middle: Tom Mccall
- High: Hillsboro
Source: RMLS (OR). This data may not be complete. We recommend contacting the local school district to confirm school assignments for this home.
Get a cash offer in 3 minutes
Find out how much your home could sell for in as little as 3 minutes with a no-obligation cash offer.
Estimated market value
$519,900
Get a cash offer in 3 minutes
Find out how much your home could sell for in as little as 3 minutes with a no-obligation cash offer.
Estimated market value
$519,900
- Oregon
- Washington County
- Hillsboro
- 97123
- 3038 SE Rood Ct
