Skip main navigation
Closed
  • $590,000

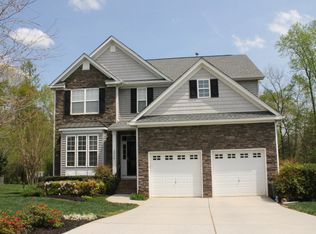
    3038 Sterling Ct, Indian Land, SC 29707

    4beds
    2,677sqft
    Single Family Residence
    Built in 2007
    0.42 Acres Lot
    $574,300 Zestimate®
    $220/sqft
    $2,811 Estimated rent

    Home value

    $574,300

    $523,000 - $632,000

    $2,811/mo

    Zestimate® history
    Loading
    Loading...

    Owner options

    List your home for rent

    $2,811/mo

    Rent Zestimate®

    Find your next renter with Zillow Rental Manager. Plus, with online applications, you can quickly screen prospective tenants – for free.

    Learn more

    $2,811/mo

    Rent Zestimate®

    Refinance and save

    $3,746/mo

    Est. payment

    Refinancing to a lower rate could help reduce your monthly payments and save thousands over the life of the loan.

    See today's rates

    $3,746/mo

    Est. payment

    Explore your selling options

    Work with a Zillow partner agent

    Leverage their expertise and Zillow's premium Showcase listings to get your home seen by more buyers.

    Get started

    List with your own agent

    Get your home in front of millions of buyers by listing it on Zillow.

    Learn how to do it

    Sell it yourself

    Take full control of how buyers see your home on Zillow by listing For Sale by Owner (FSBO).

    List your home

    What's special

    Peaceful streamDouble decksTrane hvac systemsPrivacy fenceNew roofHot tubFire pit
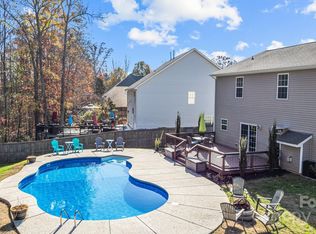
    ASSUMBLE VA LOAN (282K balance) 2.375%!! Discover your dream home on a serene, tree-lined 0.40-acre lot with a peaceful stream. This 4-bedroom, 2.5-bath retreat has been thoughtfully updated with fresh paint, new roof, and Trane HVAC systems. The luxurious primary bath remodel adds a spa-like feel, while the gourmet kitchen features granite counters, 42” cabinets, an island, and stainless appliances. Rich hardwoods and elegant trim enhance the spacious living areas. Step outside to an entertainer’s paradise with a custom outdoor kitchen, built-in Bull BBQ, fridge, paver patio, hot tub, and fire pit. Enjoy double decks, fresh landscaping, and a heated 18x36 saltwater pool with updated motor, salt cell, and heater. The finished garage offers added depth, and a privacy fence adds comfort and seclusion. Located in the award-winning Indian Land school district, this home offers the perfect blend of modern luxury and natural beauty—move-in ready and truly exceptional!

    Zillow last checked:

    Listing updated:

    Listing Provided by:

    Chelsea Weisensel cweisensel@kw.com,

    Keller Williams Ballantyne Area

    Bought with:

    PJ Kennedy

    Keller Williams Ballantyne Area

    Source: Canopy MLS as distributed by MLS GRID,MLS#: 4260604MLS Logo

    Facts & features

    Interior

    Bedrooms & bathrooms
    • Bedrooms: 4
    • Bathrooms: 3
    • Full bathrooms: 2
    • 1/2 bathrooms: 1
    Primary bedroom
    • Level: Upper
    Bedroom s
    • Level: Upper
    Bedroom s
    • Level: Upper
    Bedroom s
    • Level: Upper
    Bathroom half
    • Level: Main
    Bathroom full
    • Level: Upper
    Bathroom full
    • Level: Upper
    Breakfast
    • Level: Main
    Dining room
    • Level: Main
    Family room
    • Level: Main
    Kitchen
    • Level: Main
    Laundry
    • Level: Upper
    Office
    • Level: Main
    Heating
    • Forced Air, Natural Gas
    Cooling
    • Ceiling Fan(s), Central Air, Electric, Humidity Control
    Appliances
    • Included: Dishwasher, Disposal, Exhaust Fan, Gas Range, Gas Water Heater, Microwave, Refrigerator, Washer/Dryer
    • Laundry: Electric Dryer Hookup, Laundry Closet, Upper Level
    Features
    • Hot Tub, Kitchen Island, Open Floorplan, Pantry, Walk-In Closet(s)
    • Flooring: Carpet, Tile, Wood
    • Has basement: No
    • Attic: Pull Down Stairs
    • Fireplace features: Family Room, Gas Log
    Interior area
    • Total structure area: 2,677
    • Total interior livable area: 2,677 sqft
    • Finished area above ground: 2,677
    • Finished area below ground: 0

    Property

    Parking
    • Total spaces: 2
    • Parking features: Driveway, Attached Garage, Garage Faces Front, Garage on Main Level
    • Attached garage spaces: 2
    • Has uncovered spaces: Yes
    Features
    • Levels: Two
    • Stories: 2
    • Patio & porch: Covered, Deck, Patio
    • Exterior features: Fire Pit, Gas Grill, Outdoor Kitchen
    • Has private pool: Yes
    • Pool features: Heated, In Ground, Outdoor Pool, Salt Water
    • Has spa: Yes
    • Spa features: Interior Hot Tub
    • Fencing: Back Yard,Fenced,Full,Privacy
    Lot
    • Size: 0.42 Acres
    • Dimensions: 64 x 235 x 147 x 161
    Details
    • Additional structures: Shed(s)
    • Parcel number: 0010M0B021.00
    • Zoning: MDR
    • Special conditions: Standard

    Construction

    Type & style
    • Home type: SingleFamily
    • Architectural style: Traditional
    • Property subtype: Single Family Residence
    Materials
    • Brick Partial, Vinyl
    • Foundation: Crawl Space
    • Roof: Shingle
    Condition
    • New construction: No
    • Year built: 2007

    Utilities & green energy

    • Sewer: County Sewer
    • Water: County Water

    Community & neighborhood

    Community
    • Community features: Sidewalks, Street Lights
    Location
    • Region: Indian Land
    • Subdivision: Ashley Glen

    HOA & financial

    HOA
    • Has HOA: Yes
    • HOA fee: $325 annually
    • Association name: Red Rock
    • Association phone: 888-757-3376

    Other

    Other facts
    • Listing terms: Assumable,Cash,Conventional,FHA,VA Loan
    • Road surface type: Concrete, Paved

    Price history

    DateEventPrice
    9/5/2025Sold$590,000-1.3%$220/sqft
    Source: Canopy MLS as distributed by MLS GRID #4260604 Report a problem
    8/1/2025Pending sale$597,500$223/sqft
    Source: Canopy MLS as distributed by MLS GRID #4260604 Report a problem
    7/9/2025Price change$597,500-0.4%$223/sqft
    Source: Canopy MLS as distributed by MLS GRID #4260604 Report a problem
    6/6/2025Listed for sale$600,000+84.6%$224/sqft
    Source: Canopy MLS as distributed by MLS GRID #4260604 Report a problem
    5/31/2019Sold$325,000+1.6%$121/sqft
    Source: Canopy MLS as distributed by MLS GRID #3495800 Report a problem
    4/24/2019Pending sale$319,900$119/sqft
    Source: Keller Williams Ballantyne Area #3495800 Report a problem
    4/24/2019Listed for sale$319,900+26.5%$119/sqft
    Source: Keller Williams Ballantyne Area #3495800 Report a problem
    6/10/2012Listing removed$252,900$94/sqft
    Source: Coldwell Banker United, Realtors #1079834 Report a problem
    4/12/2012Price change$252,900-1.9%$94/sqft
    Source: Coldwell Banker United, Realtors #1079834 Report a problem
    4/7/2012Listed for sale$257,900+1%$96/sqft
    Source: Coldwell Banker United, Realtors #1079834 Report a problem
    9/4/2007Sold$255,405$95/sqft
    Source: Public Record Report a problem

    Public tax history

    YearProperty taxesTax assessment
    2025$300 --
    2024-- --
    2023$4,492 +3.9%$13,000 +1.8%
    2022$4,323 $12,772
    2021$4,323 +0.3%$12,772 +0.3%
    2020$4,308 +37.1%$12,728 +36.9%
    2019$3,143 +95.7%$9,296
    2018$1,606 +35.4%$9,296
    2017$1,186 --
    2016$1,186 --
    2015$1,186 --
    2014-- --
    2011-- $276,100 +6.7%
    2010-- $258,700
    2009-- $258,700

    Find assessor info on the county website

    Neighborhood: Indian Land

    Nearby schools

    GreatSchools rating
    Schools provided by the listing agent
    • Elementary: Indian Land
    • Middle: Indian Land
    • High: Indian Land

    Source: Canopy MLS as distributed by MLS GRID. This data may not be complete. We recommend contacting the local school district to confirm school assignments for this home.

    Get a cash offer in 3 minutes
    Find out how much your home could sell for in as little as 3 minutes with a no-obligation cash offer.
    Estimated market value
    $574,300
    Get a cash offer in 3 minutes
    Find out how much your home could sell for in as little as 3 minutes with a no-obligation cash offer.
    Estimated market value
    $574,300