Skip main navigation
Closed
  • $475,999

    3038 Stockbridge Way, Dacula, GA 30019

    4beds
    3,154sqft
    Single Family Residence, Residential
    Built in 2003
    0.26 Acres Lot
    $475,800 Zestimate®
    $151/sqft
    $2,697 Estimated rent

    Home value

    $475,800

    $442,000 - $514,000

    $2,697/mo

    Zestimate® history
    Loading
    Loading...

    Owner options

    List your home for rent

    $2,697/mo

    Rent Zestimate®

    Find your next renter with Zillow Rental Manager. Plus, with online applications, you can quickly screen prospective tenants – for free.

    Learn more

    $2,697/mo

    Rent Zestimate®

    Refinance and save

    $3,548/mo

    Est. payment

    Refinancing to a lower rate could help reduce your monthly payments and save thousands over the life of the loan.

    See today's rates

    $3,548/mo

    Est. payment

    Explore your selling options

    Work with a Zillow partner agent

    Leverage their expertise and Zillow's premium Showcase listings to get your home seen by more buyers.

    Get started

    List with your own agent

    Get your home in front of millions of buyers by listing it on Zillow.

    Learn how to do it

    Sell it yourself

    Take full control of how buyers see your home on Zillow by listing For Sale by Owner (FSBO).

    List your home

    What's special

    New garage doorsHuge island with powerLinen closetKitchen eat-in areaLarge laundry room
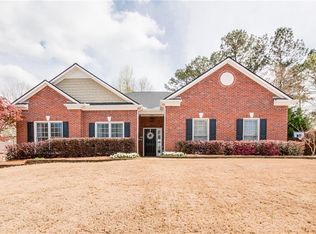
    This gorgeous home has 3 sides of brick, new double front entry doors with privacy glass and new garage doors! Completely move-in ready and has been impeccably maintained by its original owner. No smokers, no pets ever! This inviting home welcomes you with a 2-story foyer with dramatic architectural details with a formal living and dining room on each side of this impressive entry can easily accommodate all your gatherings! The back of the home has a large family room with built ins, a wall of windows for bright natural light and is totally open to a MASSIVE kitchen with breakfast bar, tons of rich wood cabinets, HUGE island with power, new built-in stainless-steel microwave, wall oven and dishwasher. Gas cooktop has a grill with downdraft venting for the gourmet cooks. Kitchen eat-in area could be another dining room, sunroom, office or could be used as another living space. An open staircase with an overlook below takes you upstairs to a large primary suite located at the end of the hall for privacy, has a double door entry, tray ceiling and spa-like bathroom with soaking tub, walk in shower with real ceramic tile and spacious double sink vanity with plenty of drawers and a knee space. Bedrooms 2, 3 & 4 all have tray ceilings and ample closets. Upstairs hall bath has double sink vanity, separate wet area with steel tub and real ceramic tile. One of the bedrooms has 2 closets and direct bathroom access. Linen closet and large laundry room finish upstairs. Great outdoor space includes a professionally landscaped, flat, private yard. Seller’s ownership includes quarterly HVAC inspections, termite bond, 10-year-old roof, 4 year old water heater and more. Apalachee Heritage is well established Dacula community with a Jr. olympic pool, 2 tennis courts and over 3 miles of nature trails and sidewalks on both sides of the street! Nature trails span around Apalachee river, tons of natural beauty with plenty of Gwinnett history. Located near Trophy Club of Apalachee, grocery stores, Chick-Fil-A, Little Mulberry Park and so much more!

    Zillow last checked:

    Listing updated:

    Listed by:

    Modern Traditions,

    REMAX Center 770-932-1234,

    VICKIE HOGAN,

    REMAX Center

    Bought with:

    PATSY PAGE, 295550

    Berkshire Hathaway HomeServices Georgia Properties

    Source: FMLS GA,MLS#: 7757758MLS Logo

    Facts & features

    Interior

    Bedrooms & bathrooms
    • Bedrooms: 4
    • Bathrooms: 3
    • Full bathrooms: 2
    • 1/2 bathrooms: 1
    Rooms
    • Room types: Dining Room, Family Room, Great Room, Kitchen, Laundry, Living Room, Master Bathroom, Master Bedroom
    Primary bedroom
    • Features: Oversized Master
    • Level: Oversized Master
    Bedroom
    • Features: Oversized Master
    Primary bathroom
    • Features: Double Vanity, Separate Tub/Shower, Soaking Tub, Vaulted Ceiling(s)
    Dining room
    • Features: Seats 12+, Separate Dining Room
    Kitchen
    • Features: Breakfast Bar, Breakfast Room, Cabinets Stain, Eat-in Kitchen, Kitchen Island, Laminate Counters, Pantry, View to Family Room
    Heating
    • Central, Natural Gas, Zoned
    Cooling
    • Ceiling Fan(s), Central Air, Electric
    Appliances
    • Included: Dishwasher, Disposal, Electric Range, Gas Cooktop, Microwave, Range Hood
    • Laundry: Laundry Room, Upper Level
    Features
    • Crown Molding, Double Vanity, Entrance Foyer, Entrance Foyer 2 Story, High Ceilings 10 ft Main, High Speed Internet, Recessed Lighting, Tray Ceiling(s), Walk-In Closet(s)
    • Flooring: Carpet, Ceramic Tile, Laminate
    • Windows: Double Pane Windows, Insulated Windows
    • Basement: None
    • Number of fireplaces: 1
    • Fireplace features: Family Room, Gas Log, Gas Starter, Glass Doors
    • Common walls with other units/homes: No Common Walls
    Interior area
    • Total structure area: 3,154
    • Total interior livable area: 3,154 sqft

    Property

    Parking
    • Total spaces: 2
    • Parking features: Attached, Driveway, Garage, Garage Door Opener, Garage Faces Front
    • Attached garage spaces: 2
    • Has uncovered spaces: Yes
    Accessibility
    • Accessibility features: None
    Features
    • Levels: Two
    • Stories: 2
    • Patio & porch: Patio
    • Exterior features: Awning(s), Private Yard
    • Pool features: None
    • Spa features: Community
    • Fencing: Back Yard,Wood
    • Has view: Yes
    • View description: Neighborhood
    • Waterfront features: None
    • Body of water: None
    Lot
    • Size: 0.26 Acres
    • Features: Back Yard, Front Yard, Landscaped, Level, Private
    Details
    • Additional structures: None
    • Parcel number: R5304 017
    • Other equipment: None
    • Horse amenities: None

    Construction

    Type & style
    • Home type: SingleFamily
    • Architectural style: Traditional
    • Property subtype: Single Family Residence, Residential
    Materials
    • Brick 3 Sides, Cement Siding, Frame
    • Foundation: Slab
    • Roof: Composition,Ridge Vents
    Condition
    • Resale
    • New construction: No
    • Year built: 2003

    Utilities & green energy

    • Electric: Other
    • Sewer: Public Sewer
    • Water: Public
    • Utilities for property: Cable Available, Electricity Available, Natural Gas Available, Phone Available, Sewer Available, Underground Utilities, Water Available
    Green energy
    • Energy efficient items: None
    • Energy generation: None

    Community & HOA

    Community
    • Features: Homeowners Assoc, Near Schools, Near Shopping, Near Trails/Greenway, Pool, Sidewalks, Swim Team, Tennis Court(s)
    • Security: Smoke Detector(s)
    • Subdivision: Apalachee Heritage
    HOA
    • Has HOA: Yes
    • Services included: Swim, Tennis
    • HOA fee: $575 annually
    Location
    • Region: Dacula

    Financial & listing details

    • Price per square foot: $151/sqft
    • Tax assessed value: $526,700
    • Annual tax amount: $5,782
    • Date on market: 4/29/2026
    • Cumulative days on market: 59 days
    • Listing terms: Cash,Conventional,FHA,VA Loan
    • Electric utility on property: Yes
    • Road surface type: Asphalt, Paved

    Price history

    DateEventPrice
    7/28/2026Sold$475,999-0.8%$151/sqft
    Source: FMLS GA #7757758 Report a problem
    6/29/2026Pending sale$480,000$152/sqft
    Source: GAMLS #10739662 Report a problem
    6/18/2026Price change$480,000-1%$152/sqft
    Source: GAMLS #10739662 Report a problem
    4/29/2026Listed for sale$485,000+177.1%$154/sqft
    Source: GAMLS #10739662 Report a problem
    8/6/2012Listing removed$175,000$55/sqft
    Source: RE/MAX Center #3261654 Report a problem
    7/24/2012Listed for sale$175,000-26.3%$55/sqft
    Source: RE/MAX Center Duluth #5045290 Report a problem
    12/11/2003Sold$237,600$75/sqft
    Source: Public Record Report a problem

    Public tax history

    YearProperty taxesTax assessment
    2025$5,782 +3.1%$210,680 +8.2%
    2024$5,610 +10.6%$194,760 +1.3%
    2023$5,073 -0.9%$192,320 +11.6%
    2022$5,117 +17%$172,400 +29.6%
    2021$4,374 +3.5%$133,040 +6.6%
    2020$4,227 +9.8%$124,840 +10.3%
    2019$3,849 $113,200
    2018$3,849 +11.7%$113,200 +19.6%
    2016$3,446 -1.1%$94,680
    2015$3,483 $94,680 +5.5%
    2014$3,483 +24.6%$89,760 +19.9%
    2013$2,796 $74,880
    2012-- $74,880
    2011-- $74,880 -22.5%
    2010-- $96,600
    2009-- $96,600
    2007-- $96,600
    2006-- $96,600
    2005-- $96,600
    2004$1,367 $96,600 +537.2%
    2003-- $15,160
    2002$515 $15,160
    Find assessor info on the county website

    Neighborhood: 30019

    Nearby schools

    GreatSchools rating
    Schools provided by the listing agent
    • Elementary: Dacula
    • Middle: Dacula
    • High: Dacula

    Source: FMLS GA. This data may not be complete. We recommend contacting the local school district to confirm school assignments for this home.

    Get a cash offer in 3 minutes
    Find out how much your home could sell for in as little as 3 minutes with a no-obligation cash offer.
    Estimated market value
    $475,800
    Get a cash offer in 3 minutes
    Find out how much your home could sell for in as little as 3 minutes with a no-obligation cash offer.
    Estimated market value
    $475,800