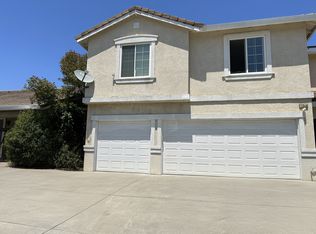
Spacious 4-Bedroom Home in West Sacramento!
Welcome home to 3038 Suisun Bay Rd
a spacious and bright two-story home located in the desirable Bridgeway Island community of West Sacramento.
This 4-bedroom, 3-bathroom home offers approximately 2,330 sq. ft. of living space and sits on a quiet cul-de-sac, offering plenty of room to spread out and enjoy comfortable everyday living. The home features an open layout, dual-pane windows, ceiling fans, a two-car attached garage, and beautifully maintained front and back yards.
Solar panels are also installed at the property, providing an added energy-efficiency benefit.
One of the best parts of the location is the access to the outdoors. The home is conveniently located near walking and biking paths and several neighborhood parks, including Bridgeway Island Park
which offers a playground, basketball court, picnic area, and open turf space. Bridgeway Lakes Community Park is also nearby, with walking paths, a spray ground, sports fields, and additional outdoor amenities.
You'll also be conveniently located near shopping, restaurants, schools, and everyday essentials, with easy access to major roads connecting you to Downtown Sacramento, Davis, and surrounding areas.
Water & sewer
Additional 200/month
Landscaping: Paid by the owner
Utilities: Tenant is responsible for all utilities
Pets: Allowed
Pet limit: 2 pets
$25/month pet rent for pets up to 20 lbs
$40/month pet rent for pets over 20 lbs
$500 refundable pet deposit
The home also offers a 2-car attached garage and plenty of space both inside and out.
Requirements:
- Monthly income 3x rent
- Credit score 650+
- Good rental history
- Renters insurance required
Move-in costs:
- Refundable security deposit (One months rent)
- First month's rent
House for rent
Single family residence
Available now
Cats, dogs OK
Air conditioner, central air
In unit laundry
What's special
Quiet cul-de-sacOpen layoutTwo-car attached garageDual-pane windowsCeiling fans
- 2 days |
- -- |
- -- |
Zillow last checked:
Listing updated:
Travel times
Facts & features
Interior
Bedrooms & bathrooms
- Bedrooms: 4
- Bathrooms: 3
- Full bathrooms: 3
Cooling
- Air Conditioner, Central Air
Appliances
- Included: Dishwasher, Dryer, Freezer, Microwave Oven, Oven, Refrigerator, Washer
- Laundry: In Unit
Features
- Flooring: Hardwood
Interior area
- Total interior livable area: 2,330 sqft
Property
Parking
- Details: Contact manager
Details
- Parcel number: 045640054000
Construction
Type & style
- Home type: SingleFamily
- Property subtype: Single Family Residence
Community & HOA
Location
- Region: West Sacramento
Financial & listing details
- Lease term: 1 Year
Nearby apartments for rent


Price history
| Date | Event | Price |
|---|---|---|
| 10/6/2026 | Listed for rent | $3,195$1/sqft |
Source: Zillow Rentals Report a problem | ||
| 5/15/2019 | Listing removed | $465,000$200/sqft |
Source: Keller Williams Realty Folsom #19018854 Report a problem | ||
| 5/10/2019 | Listed for sale | $465,000-1.5%$200/sqft |
Source: Keller Williams Realty Folsom #19018854 Report a problem | ||
| 5/6/2019 | Sold | $472,000+1.5%$203/sqft |
Source: MetroList Services of CA #19018854 Report a problem | ||
| 4/3/2019 | Pending sale | $465,000$200/sqft |
Source: Keller Williams Realty Folsom #19018854 Report a problem | ||
| 3/28/2019 | Listed for sale | $465,000+75.8%$200/sqft |
Source: Keller Williams Realty Folsom #19018854 Report a problem | ||
| 5/23/2002 | Sold | $264,500$114/sqft |
Source: Public Record Report a problem | ||