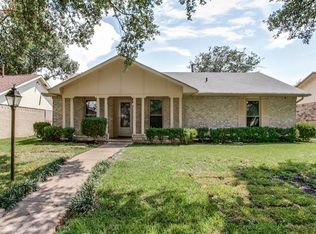
Don’t miss this charming Residence in Garland, TX. This property's character is intriguing right from the entryway, boasting of 3 bedrooms, 2 well-appointed baths, and a 2-car garage. Nestled on a quiet tree-lined street, minutes away from Firewheel Mall, Hawaiian Falls, Strike & Reel, grocery stores, golf courses and restaurants. The moment you walk through the door you will feel instantly at home. The Living room boasts a wood burning fireplace and has decorative dark wood beams on the ceiling that adds depth and ambience to the room. The kitchen has lots of countertop space, cabinets and room for both a refrigerator and freezer. In the backyard, a spacious covered patio provides an optimal venue for BBQ’s and outdoor dining. The home has fresh paint, floors, plumbing fixtures and a new water heater (June 2024). The under-slab plumbing has also been replaced. Don’t let this gem pass you by!
Sold
Price Unknown
3038 Teakwood Dr, Garland, TX 75044
3beds
1,460sqft
Single Family Residence
Built in 1972
7,013 Square Feet Lot
$327,200 Zestimate®
$--/sqft
$2,327 Estimated rent
Home value
$327,200
$311,000 - $344,000
$2,327/mo
Zestimate® history
Owner options
List your home for rent
$2,327/mo
Rent Zestimate®
Find your next renter with Zillow Rental Manager. Plus, with online applications, you can quickly screen prospective tenants – for free.
$2,327/mo
Rent Zestimate®
Refinance and save
Refinancing to a lower rate could help reduce your monthly payments and save thousands over the life of the loan.
Explore your selling options
Work with a Zillow partner agent
Leverage their expertise and Zillow's premium Showcase listings to get your home seen by more buyers.
Get startedList with your own agent
Get your home in front of millions of buyers by listing it on Zillow.
Learn how to do itSell it yourself
Take full control of how buyers see your home on Zillow by listing For Sale by Owner (FSBO).
List your homeWhat's special
Zillow last checked:
Listing updated:
Listed by:
Kevin Slaton 0650434 972-655-4007,
Coldwell Banker Apex, REALTORS 972-783-1919,
Eva Slaton 0633585 214-300-9848,
Coldwell Banker Apex, REALTORS
Bought with:
Andrea Miranda
Briggs Freeman Sothebys Intl
Source: NTREIS,MLS#: 20650356
Facts & features
Interior
Bedrooms & bathrooms
- Bedrooms: 3
- Bathrooms: 2
- Full bathrooms: 2
Primary bedroom
- Features: Ceiling Fan(s), Walk-In Closet(s)
- Level: First
- Dimensions: 14 x 11
Bedroom
- Features: Walk-In Closet(s)
- Level: First
- Dimensions: 12 x 11
Bedroom
- Level: First
- Dimensions: 10 x 10
Primary bathroom
- Features: Built-in Features
- Level: First
- Dimensions: 6 x 5
Other
- Level: First
- Dimensions: 5 x 4
Kitchen
- Features: Eat-in Kitchen, Pantry
- Level: First
- Dimensions: 18 x 14
Living room
- Features: Ceiling Fan(s), Fireplace
- Dimensions: 16 x 15
Utility room
- Level: First
- Dimensions: 5 x 5
Heating
- Central, Fireplace(s), Natural Gas
Cooling
- Central Air, Ceiling Fan(s), Electric, Roof Turbine(s)
Appliances
- Included: Dishwasher, Electric Range, Disposal, Gas Water Heater, Microwave
- Laundry: Washer Hookup, Electric Dryer Hookup, Laundry in Utility Room
Features
- Eat-in Kitchen, High Speed Internet, Pantry, Cable TV, Walk-In Closet(s)
- Flooring: Luxury Vinyl Plank
- Windows: Window Coverings
- Has basement: No
- Number of fireplaces: 1
- Fireplace features: Gas, Gas Starter, Living Room, Wood Burning
Interior area
- Total interior livable area: 1,460 sqft
Property
Parking
- Total spaces: 2
- Parking features: Door-Single, Garage, Garage Door Opener, Kitchen Level, Garage Faces Rear
- Attached garage spaces: 2
Features
- Levels: One
- Stories: 1
- Patio & porch: Rear Porch, Covered
- Pool features: None
- Fencing: Back Yard,Fenced,Wood
Lot
- Size: 7,013 Square Feet
- Dimensions: 116.67 x 60
- Features: Interior Lot, Few Trees
Details
- Parcel number: 26015500090120000
Construction
Type & style
- Home type: SingleFamily
- Architectural style: Traditional,Detached
- Property subtype: Single Family Residence
Materials
- Brick, Wood Siding
- Foundation: Slab
- Roof: Composition
Condition
- Year built: 1972
Utilities & green energy
- Sewer: Public Sewer
- Water: Public
- Utilities for property: Electricity Connected, Natural Gas Available, Sewer Available, Separate Meters, Underground Utilities, Water Available, Cable Available
Community & HOA
Community
- Features: Curbs, Sidewalks
- Subdivision: Arapaho East 02b
HOA
- Has HOA: No
Location
- Region: Garland
Financial & listing details
- Tax assessed value: $329,250
- Annual tax amount: $6,357
- Date on market: 6/22/2024
- Cumulative days on market: 14 days
- Listing terms: Cash,Conventional,FHA,VA Loan
- Exclusions: Refrigerator
- Electric utility on property: Yes
Price history
| Date | Event | Price |
|---|---|---|
| 7/30/2024 | Listing removed | $350,000$240/sqft |
Source:  Coldwell Banker Apex, Realtors #20650356 Report a problem Coldwell Banker Apex, Realtors #20650356 Report a problem | ||
| 7/30/2024 | Listed for sale | $350,000$240/sqft |
Source: Coldwell Banker Apex, Realtors #20650356 Report a problem | ||
| 7/29/2024 | Sold | -- |
Source: NTREIS #20650356 Report a problem | ||
| 7/7/2024 | Pending sale | $350,000$240/sqft |
Source: Coldwell Banker Apex, Realtors #20650356 Report a problem | ||
| 7/7/2024 | Contingent | $350,000$240/sqft |
Source: NTREIS #20650356 Report a problem | ||
| 6/22/2024 | Listed for sale | $350,000$240/sqft |
Source: NTREIS #20650356 Report a problem | ||
| 11/24/2015 | Listing removed | $1,400$1/sqft |
Source: RentFeeder Report a problem | ||
| 11/6/2015 | Listed for rent | $1,400$1/sqft |
Source: RentFeeder Report a problem | ||
Public tax history
| Year | Property taxes | Tax assessment |
|---|---|---|
| 2025 | $1,758 +5.5% | $329,250 +5.3% |
| 2024 | $1,667 +10.1% | $312,790 +12.6% |
| 2023 | $1,515 -5.9% | $277,810 |
| 2022 | $1,610 +69.7% | $277,810 +33.2% |
| 2021 | $949 +6.3% | $208,560 |
| 2020 | $892 +9.2% | $208,560 +9% |
| 2019 | $817 +8.8% | $191,340 |
| 2018 | $751 -75.5% | $191,340 +27% |
| 2017 | $3,067 +11.9% | $150,670 |
| 2016 | $2,741 +26.8% | $150,670 +22.2% |
| 2015 | $2,161 | $123,260 +20.9% |
| 2014 | $2,161 | $101,940 |
| 2013 | -- | -- |
| 2012 | -- | -- |
| 2011 | -- | -- |
| 2010 | -- | -- |
| 2009 | -- | -- |
| 2008 | -- | -- |
| 2007 | -- | -- |
| 2005 | -- | -- |
| 2004 | -- | -- |
| 2003 | -- | -- |
| 2002 | -- | -- |
| 2001 | -- | -- |
Find assessor info on the county website
Neighborhood: Apollo Arapaho & Camelot
Nearby homes
- $305,6004 bd2 ba1.5k sqft3034 Teakwood Dr, Garland, TX 75044Off Market
- $308,2003 bd2 ba1.5k sqft3042 Teakwood Dr, Garland, TX 75044Off Market

- $325,9003 bd2 ba1.4k sqft3030 Teakwood Dr, Garland, TX 75044Off Market

- $340,3003 bd2 ba1.8k sqft3102 Teakwood Dr, Garland, TX 75044Off Market
- $298,2003 bd2 ba1.5k sqft3037 Ripplewood Dr, Garland, TX 75044Off Market
- $--3 bd2 ba1.9k sqft3033 Ripplewood Dr, Garland, TX 75044Sold
- $2,3303 bd2 ba1.4k sqft3041 Ripplewood Dr, Garland, TX 75044For Rent
- $299,1003 bd2 ba1.5k sqft3037 Teakwood Dr, Garland, TX 75044Off Market
Nearby schools
GreatSchools rating
- 7/10Hickman Elementary SchoolGrades: PK-5Distance: 0.2 mi
- 5/10Webb Middle SchoolGrades: 6-8Distance: 1.4 mi
- 7/10North Garland High SchoolGrades: 9-12Distance: 2.2 mi
Schools provided by the listing agent
- District: Garland ISD
Source: NTREIS. This data may not be complete. We recommend contacting the local school district to confirm school assignments for this home.
Get a cash offer in 3 minutes
Find out how much your home could sell for in as little as 3 minutes with a no-obligation cash offer.
Estimated market value
$327,200
Get a cash offer in 3 minutes
Find out how much your home could sell for in as little as 3 minutes with a no-obligation cash offer.
Estimated market value
$327,200
- Texas
- Dallas County
- Garland
- 75044
- Apollo Arapaho & Camelot
- 3038 Teakwood Dr
Nearby cities
Nearby neighborhoods
Nearby zip codes
Other Garland Topics
