Completely renovated and move-in ready! This beautifully updated 3-bedroom, 2-full-bath home is located in Detroit's rapidly growing Virginia Park/Wildemere area, just minutes from Midtown, New Center, Henry Ford Hospital, and Downtown Detroit. Renovated in 2023, the home features new plumbing, new electrical, a new roof, furnace, hot water tank, and a new PVC sewer line from the home to the main connection. Additional features include hardwood floors, a spacious living room with a natural fireplace, an updated kitchen with stainless steel appliances, and a finished basement with a full bath, plus a new washer and dryer. Detached garage and a large backyard. Adjacent Detroit Land Bank lot may be available for purchase, subject to Detroit Land Bank approval and buyer eligibility. Immediate occupancy.
Pending
Price cut: $5K (8/19)
$149,900
3038 Vicksburg St, Detroit, MI 48206
3beds
1,987sqft
Single Family Residence
Built in 1916
3,920 Square Feet Lot
$149,200 Zestimate®
$75/sqft
$-- HOA
What's special
- 46 days
- 233
- 28
Zillow last checked:
Listing updated:
Listed by:
Mahdi Robleh 313-673-5514,
Century 21 Affiliated 517-548-1700
Source: Realcomp II,MLS#: 20261053863
Facts & features
Interior
Bedrooms & bathrooms
- Bedrooms: 3
- Bathrooms: 2
- Full bathrooms: 2
Bedroom
- Level: Entry
- Area: 100
- Dimensions: 10 X 10
Bedroom
- Level: Second
- Area: 100
- Dimensions: 10 X 10
Bedroom
- Level: Second
- Area: 90
- Dimensions: 10 X 9
Other
- Level: Second
Other
- Level: Basement
Dining room
- Level: Entry
- Area: 120
- Dimensions: 12 X 10
Kitchen
- Level: Entry
- Area: 100
- Dimensions: 10 X 10
Living room
- Level: Entry
- Area: 192
- Dimensions: 16 X 12
Heating
- Hot Water, Natural Gas
Features
- Basement: Finished,Walk Up Access
- Has fireplace: Yes
- Fireplace features: Living Room, Wood Burning
Interior area
- Total interior livable area: 1,987 sqft
- Finished area above ground: 1,339
- Finished area below ground: 648
Property
Parking
- Total spaces: 1
- Parking features: One Car Garage, Detached
- Garage spaces: 1
Features
- Levels: Two
- Stories: 2
- Entry location: GroundLevelwSteps
- Pool features: None
Lot
- Size: 3,920 Square Feet
- Dimensions: 35 x 107
Details
- Parcel number: 12001757.
- Special conditions: Short Sale No,Standard
Construction
Type & style
- Home type: SingleFamily
- Architectural style: Cape Cod
- Property subtype: Single Family Residence
Materials
- Brick, Vinyl Siding
- Foundation: Basement, Block
Condition
- New construction: No
- Year built: 1916
- Major remodel year: 2023
Utilities & green energy
- Sewer: Public Sewer
- Water: Public
Community & HOA
Community
- Subdivision: MONTCLAIR LAND CO LTD SUB (PLATS)
HOA
- Has HOA: No
Location
- Region: Detroit
Financial & listing details
- Price per square foot: $75/sqft
- Tax assessed value: $26,700
- Annual tax amount: $818
- Date on market: 7/16/2026
- Cumulative days on market: 46 days
- Listing agreement: Exclusive Right To Sell
- Listing terms: Cash,Conventional,FHA,Va Loan
Estimated market value
$149,200
$142,000 - $157,000
$1,385/mo
Price history
| Date | Event | Price |
|---|---|---|
| 9/1/2026 | Pending sale | $149,900$75/sqft |
Source:  Realcomp II #20261053863 Report a problem Realcomp II #20261053863 Report a problem | ||
| 8/19/2026 | Price change | $149,900-3.2%$75/sqft |
Source: Realcomp II #20261053863 Report a problem | ||
| 8/4/2026 | Price change | $154,900-6.1%$78/sqft |
Source: Realcomp II #20261053863 Report a problem | ||
| 7/16/2026 | Listed for sale | $164,900$83/sqft |
Source: Realcomp II #20261053863 Report a problem | ||
| 4/17/2024 | Listing removed | -- |
Source: Realcomp II #20240004530 Report a problem | ||
| 2/15/2024 | Price change | $164,900-8.3%$83/sqft |
Source: Realcomp II #20240004530 Report a problem | ||
| 1/30/2024 | Listed for sale | $179,900+501.7%$91/sqft |
Source: Realcomp II #20240004530 Report a problem | ||
| 2/28/2023 | Sold | $29,900$15/sqft |
Source: Realcomp II #20230000841 Report a problem | ||
| 2/15/2023 | Pending sale | $29,900$15/sqft |
Source: Realcomp II #20230000841 Report a problem | ||
| 1/27/2023 | Price change | $29,900-14.3%$15/sqft |
Source: Realcomp II #20230000841 Report a problem | ||
| 1/5/2023 | Listed for sale | $34,900-26.1%$18/sqft |
Source: Realcomp II #20230000841 Report a problem | ||
| 4/29/2005 | Sold | $47,213$24/sqft |
Source: Public Record Report a problem | ||
Public tax history
| Year | Property taxes | Tax assessment |
|---|---|---|
| 2025 | -- | $22,000 +22.9% |
| 2024 | -- | $17,900 +29.7% |
| 2023 | -- | $13,800 +30.2% |
| 2022 | -- | $10,600 -16.5% |
| 2021 | -- | $12,700 |
| 2020 | $1,366 +53.2% | $12,700 +27% |
| 2019 | $891 | $10,000 +29.9% |
| 2018 | $891 | $7,700 -2.5% |
| 2017 | -- | $7,900 -61.7% |
| 2016 | $762 | $20,600 +160.8% |
| 2015 | $762 +7.8% | $7,900 -28.2% |
| 2013 | $707 -7.3% | $11,006 -30.2% |
| 2010 | $762 | $15,770 -12% |
| 2009 | -- | $17,921 -10.5% |
| 2008 | -- | $20,024 |
| 2007 | -- | $20,024 +5.5% |
| 2005 | $71 | $18,980 +3% |
| 2004 | -- | $18,427 +248.5% |
| 2001 | $344 | $5,288 |
Find assessor info on the county website
Monthly payment
Est. payment
Payment breakdown
Explore the cost of this home by adjusting the details. Changes won't be saved.Climate risks
Neighborhood: Wildemere Park

Similar homes
- $159,5003 bd2 ba1.6k sqft3285 Hazelwood St, Detroit, MI 48206For Sale
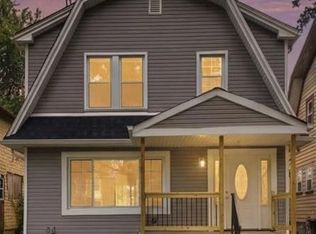
 MLS ID #20261057390, David A Fisher, Keller Williams Advantage. Realcomp II
 - $180,0003 bd2 ba1.6k sqft2715 Glynn Ct, Detroit, MI 48206For Sale
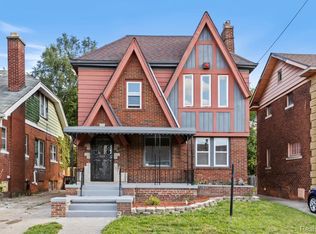 MLS ID #20261071285, Samarra Monger, Irongate Realty Group. Realcomp II
 - $125,0003 bd3 ba2.1k sqft7439 Dexter Ave, Detroit, MI 48206For Sale
 MLS ID #20261061976, Sam Hantosh, RE/MAX Team 2000. Realcomp II
 - $165,0002 bd1 ba1.5k sqft3228 W Philadelphia St, Detroit, MI 48206For Sale
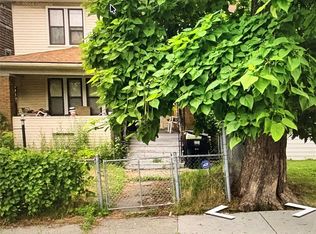 MLS ID #20261063940, Ann Byer, Coldwell Banker Metro Real Estate. Realcomp II
 - $79,9003 bd2 ba1.6k sqft3737 Hazelwood St, Detroit, MI 48206For SaleMLS ID #20261071228, Sherri Saad, RE/MAX Leading Edge. Realcomp II
- $179,9994 bd3 ba2.1k sqft3328 Blaine St, Detroit, MI 48206For SaleMLS ID #20261035514, Nazareth Sanchez, RE/MAX Leading Edge. Realcomp II
- $169,0004 bd3 ba2.8k sqft1636 W Boston Blvd, Detroit, MI 48206For SaleMLS ID #20261059058, Sage Farnworth, EXP Realty Main. Realcomp II
- $162,5004 bd3 ba2.3k sqft4096 Vicksburg St, Detroit, MI 48204For SaleMLS ID #20261060249, Jaleissa Speight, National Realty Centers, Inc. Realcomp II
- $159,9005 bd2 ba2.1k sqft1714 Gladstone St, Detroit, MI 48206For SaleMLS ID #20251027817, Raoul Mangrum, Harvest Homes Realty. Realcomp II
- $175,0003 bd1 ba1.3k sqft3281 Lothrop St NE, Detroit, MI 48206For SaleMLS ID #20261056540, Tracy Wilson, EXP Realty Main. Realcomp II
- $179,9993 bd2 ba1.4k sqft3297 Taylor St, Detroit, MI 48206For SaleMLS ID #20261053662, Lashawn Peterson, EXP Realty Main. Realcomp II
- $139,9004 bd2 ba2.1k sqft2285 Cortland St, Detroit, MI 48206For SaleMLS ID #20261068971, Tyraa Caldwell, Tyraa Nicole Realtors LLC. Realcomp II
- $100,0004 bd3 ba1.6k sqft3048 Whitney St, Detroit, MI 48206For SaleMLS ID #20261065424, Mirvari Nesimova, ICON Realty Experts, LLC. Realcomp II
- $199,9003 bd2 ba2.2k sqft2555 W Boston Blvd, Detroit, MI 48206For SaleMLS ID #20261067297, Emad Islam, Amin Realty. Realcomp II
- $125,0004 bd2 ba1.6k sqft2685 Clairmount St, Detroit, MI 48206For SaleMLS ID #20261048384, Michael Gerisch, KW Professionals. Realcomp II
- $110,0004 bd2 ba1.7k sqft3250 Carter St, Detroit, MI 48206For Sale
 MLS ID #26035623, Leah Clisby, Denovo Real Estate. MichRIC
 - $132,5004 bd2 ba2k sqft4392 Pacific St, Detroit, MI 48204For Sale
 MLS ID #50215010, Penny L Tarwacki, Real Estate One Southgate. MiRealSource
 - $100,0003 bd1 ba2.1k sqft2408 Monterey St, Detroit, MI 48206For SaleMLS ID #20261069646, Joselyn Navarro, Keller Williams Legacy. Realcomp II
- $127,0003 bd1 ba1.7k sqft2711 Burlingame St, Detroit, MI 48206For SaleMLS ID #20261044576, Gaston Munoz, Munoz Realty Inc. Realcomp II
- $187,4993 bd3 ba1.5k sqft2930 Taylor St, Detroit, MI 48206For SaleMLS ID #26028843, Edgar Fowler, JoDoop Realty Management LLC. MichRIC
