Skip main navigation
Off market
  • $811,300

    3038 Whispering Crest Dr, Henderson, NV 89052

    5beds
    2,777sqft
    SingleFamily
    Built in 1997
    6,098 Square Feet Lot
    $811,300 Zestimate®
    $292/sqft
    $3,627 Estimated rent

    Home value

    $811,300

    $771,000 - $860,000

    $3,627/mo

    Zestimate® history
    Loading
    Loading...

    Owner options

    List your home for rent

    $3,627/mo

    Rent Zestimate®

    Find your next renter with Zillow Rental Manager. Plus, with online applications, you can quickly screen prospective tenants – for free.

    Learn more

    $3,627/mo

    Rent Zestimate®

    Refinance and save

    $4,791/mo

    Est. payment

    Refinancing to a lower rate could help reduce your monthly payments and save thousands over the life of the loan.

    See today's rates

    $4,791/mo

    Est. payment

    Explore your selling options

    Work with a Zillow partner agent

    Leverage their expertise and Zillow's premium Showcase listings to get your home seen by more buyers.

    Get started

    List with your own agent

    Get your home in front of millions of buyers by listing it on Zillow.

    Learn how to do it

    Sell it yourself

    Take full control of how buyers see your home on Zillow by listing For Sale by Owner (FSBO).

    List your home

    What's special

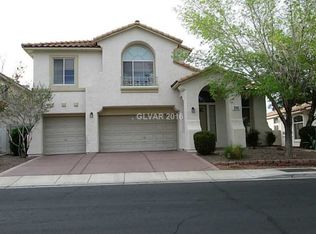
    Welcome to this impressive remodel situated along the greenbelt in The Pinnacle at Seven Hills. Be inspired by a style that is fresh and modern as you enjoy the comfortable open feel of this first-class luxury home. You will appreciate the quality and craftsmanship of this full renovation completed with remarkable attention to every detail. Gorgeous curb appeal has been enhanced with refreshed exterior paint, new garage door, and beautiful landscape highlighted by numerous palms and a vibrant magnolia tree. New etched glass entry door opens to an inviting foyer with pleasing sight lines. Living and dining rooms are treated to volume ceilings filled natural light. Kitchen and family room conveniently flow together creating an ideal environment for relaxing or entertaining. You will love the Anderson door leading to the patio and pool. Restyled kitchen has been updated with Lapidus beveled edge granite, full stone backsplash, superior cabinetry with soft close, eight-foot island, and gourmet KitchenAid stainless steel appliances. Master suite is tucked privately away and has been redone with stylish finishes including plush carpet and pad, whisper quiet remote ceiling fan, and another Anderson door to the balcony overlooking the pool and open space. Master suite has been enhanced by an amazing all new spa style bathroom with step up corner tub by Kohler, seamless glass shower with seat and custom tile work, and an organizational shelved closet. Home is a true masterpiece that includes new everything. Fine finishes and upgrades included upscale tile flooring, birch hardwood flooring, designer carpet, decorator paint, quality cabinetry, granite, deluxe lighting, refined fixtures, top-of-the-line hardware, state-of-the-art appliances, new AC/heat, and new water heater. The renovations continue into the back yard where you will find a newly resurface pool with all new accent tile, raised wall with sheer descent waterfall, and new equipment including a variable speed pump.

    This property is off market, which means it's not currently listed for sale or rent on Zillow. This may be different from what's available on other websites or public sources.
    Facts & features

    Interior

    Bedrooms & bathrooms
    • Bedrooms: 5
    • Bathrooms: 3
    • Full bathrooms: 3
    Heating
    • Forced air, Gas
    Cooling
    • Central
    Appliances
    • Included: Dishwasher, Freezer, Garbage disposal, Microwave, Range / Oven, Refrigerator
    Features
    • Flooring: Tile, Carpet, Hardwood
    • Basement: None
    • Has fireplace: Yes
    Interior area
    • Total interior livable area: 2,777 sqft

    Property

    Parking
    • Total spaces: 3
    • Parking features: Garage - Attached
    Features
    • Exterior features: Stucco
    • Has spa: Yes
    • Has view: Yes
    • View description: Park, Mountain
    Lot
    • Size: 6,098 Square Feet
    Details
    • Parcel number: 19102517002
    • Zoning: Single Family

    Construction

    Type & style
    • Home type: SingleFamily
    Materials
    • Frame
    • Roof: Tile
    Condition
    • Year built: 1997

    Utilities & green energy

    • Sewer: Public

    Community & HOA

    HOA
    • Has HOA: Yes
    • HOA fee: $57 monthly
    Location
    • Region: Henderson

    Financial & listing details

    • Price per square foot: $292/sqft
    • Tax assessed value: $537,691
    • Annual tax amount: $5,575

    Price history

    DateEventPrice
    8/10/2018Sold$585,000-2.4%$211/sqft
    Source: LVR #1997711 Report a problem
    7/10/2018Pending sale$599,500$216/sqft
    Source: St. Rose Branch #1997711 Report a problem
    7/9/2018Listed for sale$599,500$216/sqft
    Source: St. Rose Branch #1997711 Report a problem
    7/3/2018Pending sale$599,500$216/sqft
    Source: St. Rose Branch #1997711 Report a problem
    6/27/2018Listed for sale$599,500$216/sqft
    Source: St. Rose Branch #1997711 Report a problem
    6/23/2018Pending sale$599,500$216/sqft
    Source: BHHS Nevada Properties #1997711 Report a problem
    6/1/2018Listed for sale$599,500+139.8%$216/sqft
    Source: BHHS Nevada Properties #1997711 Report a problem
    9/6/2012Sold$250,000-56.1%$90/sqft
    Source: LVR #1231997 Report a problem
    4/20/2005Sold$570,000+151.1%$205/sqft
    Source: Public Record Report a problem
    8/22/1997Sold$227,000$82/sqft
    Source: Public Record Report a problem

    Public tax history

    YearProperty taxesTax assessment
    2026$5,575 +7.3%$188,192 +0.3%
    2025$5,194 +8%$187,703 +9.3%
    2024$4,810 +8%$171,781 +10.5%
    2023$4,454 +8%$155,513 +7.7%
    2022$4,124 +7.7%$144,414 +1.5%
    2021$3,829 +6.7%$142,319 +3.3%
    2020$3,588 +4.8%$137,771 +6.1%
    2019$3,424 +5.7%$129,886
    2018$3,240 $129,886 +0.3%
    2017$3,240 $129,439 +10.7%
    2016$3,240 +3.2%$116,916 +1.4%
    2015$3,140 $115,322 +9.7%
    2014$3,140 $105,152
    2013-- $105,152 -1.5%
    2012-- $106,714 +6.7%
    2011-- $100,001 -3.6%
    2010-- $103,695 -18.8%
    2009-- $127,641
    2008-- $127,641 -32.1%
    2007-- $188,089 -1%
    2006-- $189,923 +44.1%
    2005-- $131,786 +21.9%
    2004-- $108,112 +12.1%
    2003-- $96,453 +5.9%
    2002-- $91,100 +26.9%
    2001-- $71,790
    Find assessor info on the county website

    Neighborhood: Westgate

    Nearby schools

    GreatSchools rating
    Schools provided by the listing agent
    • Elementary: Wolff Elise*
    • Middle: Webb/ Del E.
    • High: Coronado High

    Source: The MLS. This data may not be complete. We recommend contacting the local school district to confirm school assignments for this home.

    Get a cash offer in 3 minutes
    Find out how much your home could sell for in as little as 3 minutes with a no-obligation cash offer.
    Estimated market value
    $811,300
    Get a cash offer in 3 minutes
    Find out how much your home could sell for in as little as 3 minutes with a no-obligation cash offer.
    Estimated market value
    $811,300