Imagine you arrive at this beautiful home, where a luxurious property seamlessly combines modern elegance with the beauty of nature. Situated in a tranquil setting, the house boasts a range of amenities that will captivate you. As you step inside, you're greeted by the cozy glow of polished hardwood floors that run through the main living areas, adding a touch of rustic charm. The open floor plan creates a welcoming and spacious atmosphere, ideal for hosting guests and enjoying time with loved ones. Get ready to be impressed by the upgraded kitchen, complete with sleek finishes, modern cabinets, and high-end stainless steel appliances. Whether you're a seasoned cook or an aspiring chef, this kitchen is sure to inspire your culinary creativity. Outside, the alluring beauty of the natural surroundings calls to you. The lush landscaping creates a peaceful oasis, perfect for relaxation. The expansive backyard offers plenty of space for outdoor activities, from gardening to leisurely outdoor gatherings. Nature lovers and adventurers will be thrilled by the breathtaking mountain views that surround the property. Each morning, you'll wake up to stunning vistas and the serene presence of the distant mountains. One of the highlights of this home is the spacious deck and patio, a perfect place to immerse yourself in the outdoor splendor. Host delightful get-togethers and enjoy barbecues in this picturesque setting.
Sold for $480,000
$480,000
3038 Yucca Dr, Evergreen, CO 80439
3beds
2,092sqft
Townhouse
Built in 2004
3,920 Square Feet Lot
$460,500 Zestimate®
$229/sqft
$2,599 Estimated rent
Home value
$460,500
$428,000 - $493,000
$2,599/mo
Zestimate® history
Owner options
List your home for rent
$2,599/mo
Rent Zestimate®
Find your next renter with Zillow Rental Manager. Plus, with online applications, you can quickly screen prospective tenants – for free.
$2,599/mo
Rent Zestimate®
Refinance and save
$2,770/mo
Est. payment
Refinancing to a lower rate could help reduce your monthly payments and save thousands over the life of the loan.
$2,770/mo
Est. payment
Explore your selling options
Work with a Zillow partner agent
Leverage their expertise and Zillow's premium Showcase listings to get your home seen by more buyers.
Get startedList with your own agent
Get your home in front of millions of buyers by listing it on Zillow.
Learn how to do itSell it yourself
Take full control of how buyers see your home on Zillow by listing For Sale by Owner (FSBO).
List your homeWhat's special
Sleek finishesBreathtaking mountain viewsModern cabinetsSpacious deck and patioExpansive backyardLush landscapingUpgraded kitchen
Zillow last checked:
Listing updated:
Listed by:
Ruzlan Shamaev 303-587-0565,
Brokers Guild Real Estate
Bought with:
Non Member
Non Member
Source: elevateMLS,MLS#: 7158796
Facts & features
Interior
Bedrooms & bathrooms
- Bedrooms: 3
- Bathrooms: 2
- Full bathrooms: 1
- 1/2 bathrooms: 1
Primary bedroom
- Level: Main
Heating
- Baseboard, Forced Air, Radiant
Cooling
- Central Air
Appliances
- Included: Cooktop, Dishwasher, Disposal, Dryer, Gas in Kitchen, Microwave, Range, Refrigerator, Self Cleaning Oven, Trash Compactor, Washer
- Laundry: Main Level
Features
- Vaulted Ceiling(s), Breakfast Bar
- Flooring: Carpet, Ceramic Tile, Parquet
- Basement: Full,Partial,Unfinished
- Common walls with other units/homes: No One Below,End Unit
Interior area
- Total structure area: 2,092
- Total interior livable area: 2,092 sqft
- Finished area above ground: 1,046
- Finished area below ground: 1,046
Property
Parking
- Parking features: Garage Available
- Has garage: Yes
Features
- Entry location: Basement Unit
- Patio & porch: Wood Deck
- Fencing: Full
Lot
- Size: 3,920 Square Feet
- Features: Cul-De-Sac, Foothill, Rural, Sloped, Wooded
Details
- Parcel number: 4133104208
Construction
Type & style
- Home type: Townhouse
- Architectural style: Ranch
- Property subtype: Townhouse
- Attached to another structure: Yes
Materials
- Wood Siding, Concrete Block
- Foundation: Garden Level, Walk Out
- Roof: Composite Shingle
Condition
- Existing Home
- New construction: No
- Year built: 2004
Utilities & green energy
- Water: Municipal
- Utilities for property: Cable Connected, Electricity Connected, Natural Gas Available, Natural Gas Connected
Community & HOA
Community
- Features: Parks or Open Space, Playground
Location
- Region: Evergreen
Financial & listing details
- Price per square foot: $229/sqft
- Tax assessed value: $563,820
- Annual tax amount: $3,001
- Date on market: 6/17/2025
- Listing terms: Cash,Conventional,FHA,USDA Loan,VA Loan
- Electric utility on property: Yes
Price history
| Date | Event | Price |
|---|---|---|
| 4/4/2025 | Sold | $480,000-8.6%$229/sqft |
Source:  elevateMLS #7158796 Report a problem elevateMLS #7158796 Report a problem | ||
| 3/20/2025 | Pending sale | $524,995$251/sqft |
Source:  REcolorado as distributed by MLS GRID #3325519 Report a problem REcolorado as distributed by MLS GRID #3325519 Report a problem | ||
| 1/22/2025 | Listed for sale | $524,995-4.5%$251/sqft |
Source: elevateMLS #7158796 Report a problem | ||
| 7/8/2024 | Listing removed | -- |
Source:  IRES as distributed by MLS GRID #1010059 Report a problem IRES as distributed by MLS GRID #1010059 Report a problem | ||
| 6/20/2024 | Price change | $549,495-0.1%$263/sqft |
Source: IRES as distributed by MLS GRID #1010059 Report a problem | ||
| 5/23/2024 | Listed for sale | $549,995+219.8%$263/sqft |
Source: IRES as distributed by MLS GRID #1010059 Report a problem | ||
| 12/5/2003 | Sold | $172,000$82/sqft |
Source: Public Record Report a problem | ||
Public tax history
| Year | Property taxes | Tax assessment |
|---|---|---|
| 2025 | $2,993 -0.3% | $35,238 +7.7% |
| 2024 | $3,001 +27.8% | $32,723 |
| 2023 | $2,349 -3.1% | $32,723 +31.6% |
| 2022 | $2,425 +23.2% | $24,864 -4.9% |
| 2021 | $1,969 | $26,143 +24.1% |
| 2020 | $1,969 +1.4% | $21,059 |
| 2019 | $1,942 +18.8% | $21,059 +22.8% |
| 2018 | $1,634 | $17,144 |
| 2017 | $1,634 +18.7% | $17,144 +12.6% |
| 2016 | $1,377 | $15,228 |
| 2015 | $1,377 +9.9% | $15,228 +16.3% |
| 2014 | $1,253 -27.2% | $13,091 |
| 2013 | $1,722 +1.8% | $13,091 -28.1% |
| 2012 | $1,691 +25.5% | $18,205 |
| 2011 | $1,347 +0.1% | $18,205 +24.4% |
| 2010 | $1,346 -0.4% | $14,630 |
| 2009 | $1,352 +0.2% | $14,630 -0.2% |
| 2008 | $1,348 -6.5% | $14,660 |
| 2007 | $1,442 -0.5% | $14,660 -5.6% |
| 2006 | $1,450 +45.3% | $15,530 +41.7% |
| 2005 | $998 -36.1% | $10,960 |
| 2004 | $1,562 +41.4% | $10,960 -41.5% |
| 2003 | $1,105 -6.7% | $18,750 +43.7% |
| 2002 | $1,184 +58% | $13,050 +76.4% |
| 2001 | $749 +2.2% | $7,400 |
| 2000 | $733 | $7,400 |
Find assessor info on the county website
Neighborhood: 80439
Nearby homes
- $519,1003 bd2 ba1k sqft3036 Yucca Dr, Evergreen, CO 80439Off Market
- $243,2353,689 Square FeetYucca Dr, Evergreen, CO 80439Off Market

- $420,1001 bd1 ba710 sqft3046 Yucca Dr, Evergreen, CO 80439Off Market
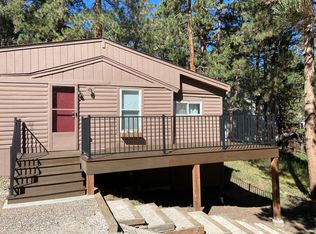
- $479,5003 bd3 ba1.3k sqft29754 Fir Dr APT B, Evergreen, CO 80439Off Market
- $478,6002 bd1 ba780 sqft29760 Fir Dr, Evergreen, CO 80439Off Market
- $455,0002 bd3 ba1.3k sqft29754 Fir Dr APT A, Evergreen, CO 80439Sold
- $621,9003 bd2 ba1.7k sqft3102 Sulky Ln, Evergreen, CO 80439Off Market
- $360,9002 bd1 ba657 sqft29750 Fir Dr, Evergreen, CO 80439Off Market
Nearby schools
GreatSchools rating
- NABergen Meadow Primary SchoolGrades: PK-2Distance: 1.9 mi
- 8/10Evergreen Middle SchoolGrades: 6-8Distance: 1.8 mi
- 9/10Evergreen High SchoolGrades: 9-12Distance: 2.6 mi
Schools provided by the listing agent
- Elementary: Rocky Mountain
- District: Jefferson R-1
Source: elevateMLS. This data may not be complete. We recommend contacting the local school district to confirm school assignments for this home.
Get a cash offer in 3 minutes
Find out how much your home could sell for in as little as 3 minutes with a no-obligation cash offer.
Estimated market value
$460,500
Get a cash offer in 3 minutes
Find out how much your home could sell for in as little as 3 minutes with a no-obligation cash offer.
Estimated market value
$460,500
- Colorado
- Jefferson County
- Evergreen
- 80439
- 3038 Yucca Dr
Nearby cities
Nearby neighborhoods
Nearby zip codes
Other Evergreen Topics
