Skip main navigation
Sold for $1,100,000
  • Listed by: IS Luxury of California • Kiro Awad • Contact: 702-315-0223
    Bought with: IS Luxury of California
    $1,100,000

    30381 Canyon Point Cir, Menifee, CA 92584

    5beds
    3,643sqft
    Single Family Residence
    Built in 2019
    0.4 Acres Lot
    $-- Zestimate®
    $302/sqft
    $5,081 Estimated rent

    Home value

    Not available

    Estimated sales range

    Not available

    $5,081/mo

    Zestimate® history
    Loading
    Loading...

    Owner options

    List your home for rent

    $5,081/mo

    Rent Zestimate®

    Find your next renter with Zillow Rental Manager. Plus, with online applications, you can quickly screen prospective tenants – for free.

    Learn more

    $5,081/mo

    Rent Zestimate®

    Refinance and save

    $6,976/mo

    Est. payment

    Refinancing to a lower rate could help reduce your monthly payments and save thousands over the life of the loan.

    See today's rates

    $6,976/mo

    Est. payment

    Explore your selling options

    Work with a Zillow partner agent

    Leverage their expertise and Zillow's premium Showcase listings to get your home seen by more buyers.

    Get started

    List with your own agent

    Get your home in front of millions of buyers by listing it on Zillow.

    Learn how to do it

    Sell it yourself

    Take full control of how buyers see your home on Zillow by listing For Sale by Owner (FSBO).

    List your home

    What's special

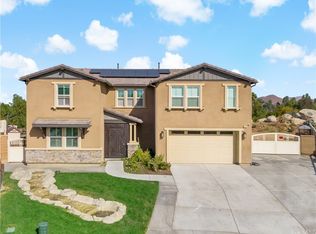
    Welcome to 30381 Canyon Point Circle, a beautifully updated residence located in the prestigious Boulder Estates community of Menifee, offering no HOA, generous lot features, and a true indoor-outdoor lifestyle. This 5-bedroom, 4.5-bath, 3,653 sq ft home impresses from the moment you enter with soaring ceilings, an open balcony overlook, and a tastefully designed staircase that sets the tone for the rest of the home. The interior has been freshly repainted, elevating the already bright, move-in-ready feel throughout. The main level features a full downstairs bedroom suite with a walk-in closet and private en-suite bathroom, ideal for guests or multigenerational living, along with a convenient powder room. The heart of the home is the expansive open-concept great room, seamlessly integrating the living room, dining area, and kitchen. Built-ins anchor the living space, while dual sliding glass doors open to the backyard and create effortless flow for entertaining. The chef’s kitchen is thoughtfully designed with a large center island and bar seating, stainless steel built-in appliances including a cabinet-flush refrigerator, six-burner gas range, abundant cabinetry, recessed and pendant lighting, and a large walk-in pantry that provides exceptional storage. Upstairs, a spacious flex space functions perfectly as a family room, lounge, or media area. The primary suite is a true retreat, filled with natural light and featuring dual vanities, a Roman soaking tub, a separate walk-in shower, water closet, and an expansive walk-in closet with remarkable storage capacity. Three additional bedrooms complete the upper level, each with direct bathroom access, including two secondary bedrooms connected by a Jack-and-Jill bath. A full upstairs laundry room with sink, storage cabinetry, and open shelving adds everyday convenience. The backyard is a true private oasis, highlighted by a resort-style pool and spa with Pebble Tech finish, lighting, water, and wave features. An additional detached shed currently used as a workspace offers flexibility as a home gym, studio, or man cave. Additional highlights include solar, extensive built-in storage throughout, a three-car tandem garage, and RV parking. Located in a quiet, well-established enclave with easy access to shopping, dining, parks, and commuter routes, this home offers space, flexibility, and the idyllic Southern California lifestyle without compromise.

    Zillow last checked:

    Listing updated:

    Listed by:

    Kiro Awad DRE #02031055 702-315-0223,

    IS Luxury of California,

    Mary Awad DRE #02069741,

    IS Luxury of California

    Bought with:

    Mary Awad, DRE #02069741

    IS Luxury of California

    Source: CRMLS,MLS#: OC26010367MLS LogoOriginating MLS: California Regional MLS

    Facts & features

    Interior

    Bedrooms & bathrooms
    • Bedrooms: 5
    • Bathrooms: 5
    • Full bathrooms: 4
    • 1/2 bathrooms: 1
    • Main level bathrooms: 1
    • Main level bedrooms: 1
    Rooms
    • Room types: Bathroom, Bedroom, Kitchen, Laundry, Loft, Living Room, Primary Bathroom, Primary Bedroom, Other, Pantry
    Primary bedroom
    • Features: Primary Suite
    Bedroom
    • Features: Bedroom on Main Level
    Bathroom
    • Features: Jack and Jill Bath
    Bathroom
    • Features: Bathtub, Dual Sinks, Separate Shower, Vanity, Walk-In Shower
    Kitchen
    • Features: Butler's Pantry, Kitchen Island, Walk-In Pantry
    Other
    • Features: Walk-In Closet(s)
    Pantry
    • Features: Walk-In Pantry
    Heating
    • Central, Solar
    Cooling
    • Central Air
    Appliances
    • Included: 6 Burner Stove, Built-In Range, Barbecue, Double Oven, Dishwasher, Gas Oven
    • Laundry: Upper Level
    Features
    • Built-in Features, Ceiling Fan(s), Crown Molding, Eat-in Kitchen, High Ceilings, Open Floorplan, Pantry, Bedroom on Main Level, French Door(s)/Atrium Door(s), Jack and Jill Bath, Loft, Primary Suite, Walk-In Pantry, Walk-In Closet(s)
    • Flooring: Laminate
    • Doors: Atrium Doors, Sliding Doors
    • Windows: Double Pane Windows, Shutters
    • Has fireplace: Yes
    • Fireplace features: Outside
    • Common walls with other units/homes: No Common Walls
    Interior area
    • Total interior livable area: 3,643 sqft

    Property

    Parking
    • Total spaces: 3
    • Parking features: Garage, RV Access/Parking
    • Attached garage spaces: 3
    Accessibility
    • Accessibility features: None
    Features
    • Levels: Two
    • Stories: 2
    • Entry location: lower
    • Patio & porch: Covered
    • Has private pool: Yes
    • Pool features: Fenced, In Ground, Pebble, Private
    • Has spa: Yes
    • Spa features: Heated, In Ground, Private
    • Fencing: Vinyl
    • Has view: Yes
    • View description: None
    Lot
    • Size: 0.4 Acres
    • Features: 0-1 Unit/Acre
    Details
    • Additional structures: Shed(s), Storage
    • Parcel number: 360680046
    • Special conditions: Real Estate Owned

    Construction

    Type & style
    • Home type: SingleFamily
    • Property subtype: Single Family Residence
    Materials
    • Foundation: Slab
    • Roof: Concrete,Tile
    Condition
    • Updated/Remodeled,Turnkey
    • New construction: No
    • Year built: 2019

    Utilities & green energy

    • Sewer: Public Sewer
    • Water: Public

    Community & HOA

    Community
    • Features: Curbs, Gutter(s), Street Lights, Sidewalks
    • Security: Carbon Monoxide Detector(s), Smoke Detector(s)
    Location
    • Region: Menifee

    Financial & listing details

    • Price per square foot: $302/sqft
    • Tax assessed value: $1,091,000
    • Annual tax amount: $16,091
    • Date on market: 1/19/2026
    • Cumulative days on market: 23 days
    • Listing terms: Cash,Cash to Existing Loan,Cash to New Loan,Conventional,1031 Exchange,FHA,Fannie Mae,VA Loan

    Price history

    DateEventPrice
    4/14/2026Sold$1,100,000+2.8%$302/sqft
    Source: CRMLS #OC26010367 Report a problem
    12/3/2024Sold$1,069,881-14.4%$294/sqft
    Source: Public Record Report a problem
    7/6/2022Sold$1,250,000$343/sqft
    Source: Public Record Report a problem
    4/28/2022Pending sale$1,250,000$343/sqft
    Source: CRMLS #EV22052782 Report a problem
    4/16/2022Contingent$1,250,000$343/sqft
    Source: CRMLS #EV22052782 Report a problem
    4/1/2022Listed for sale$1,250,000$343/sqft
    Source: CRMLS #EV22052782 Report a problem
    3/21/2022Pending sale$1,250,000$343/sqft
    Source: CRMLS #EV22052782 Report a problem
    3/19/2022Listed for sale$1,250,000+93.8%$343/sqft
    Source: CRMLS #EV22052782 Report a problem
    9/24/2019Sold$645,000$177/sqft
    Source: Public Record Report a problem

    Public tax history

    YearProperty taxesTax assessment
    2025$16,091 -10.9%$1,091,000 -14.4%
    2024$18,065 +4.4%$1,275,000 +2%
    2023$17,299 +54.7%$1,250,000 +71.5%
    2022$11,179 +8.2%$728,937 +11.9%
    2021$10,331 +0.1%$651,645 +1%
    2020$10,326 +193.3%$644,964 +697.3%
    2019$3,520 +767.5%$80,896 +203.8%
    2018$406 +1.4%$26,631 +2%
    2017$400 $26,109 +2%
    2016$400 +3.7%$25,598 +1.5%
    2015$386 $25,214
    Find assessor info on the county website

    Neighborhood: 92584

    Nearby schools

    GreatSchools rating
    Schools provided by the listing agent
    • Elementary: Oak Meadow
    • Middle: Menifee Valley
    • High: Menifee

    Source: CRMLS. This data may not be complete. We recommend contacting the local school district to confirm school assignments for this home.

    Get pre-qualified for a loan
    At Zillow Home Loans, we can pre-qualify you in as little as 5 minutes with no impact to your credit score.

    An equal housing lender. NMLS #10287.