Skip main navigation
Off market
  • $980,400

    30381 June Rose Ct, Castaic, CA 91384

    5beds
    3,155sqft
    SingleFamily
    Built in 2000
    7,043 Square Feet Lot
    $980,400 Zestimate®
    $311/sqft
    $4,767 Estimated rent

    Home value

    $980,400

    $931,000 - $1.03M

    $4,767/mo

    Zestimate® history
    Loading
    Loading...

    Owner options

    List your home for rent

    $4,767/mo

    Rent Zestimate®

    Find your next renter with Zillow Rental Manager. Plus, with online applications, you can quickly screen prospective tenants – for free.

    Learn more

    $4,767/mo

    Rent Zestimate®

    Refinance and save

    $6,221/mo

    Est. payment

    Refinancing to a lower rate could help reduce your monthly payments and save thousands over the life of the loan.

    See today's rates

    $6,221/mo

    Est. payment

    Explore your selling options

    Work with a Zillow partner agent

    Leverage their expertise and Zillow's premium Showcase listings to get your home seen by more buyers.

    Get started

    List with your own agent

    Get your home in front of millions of buyers by listing it on Zillow.

    Learn how to do it

    Sell it yourself

    Take full control of how buyers see your home on Zillow by listing For Sale by Owner (FSBO).

    List your home

    What's special


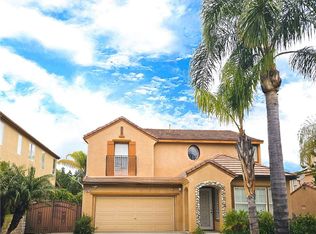
    Great opportunity to own a beautiful corner lot home on a cul de sac in a fantastic neighborhood. Take in the breathtaking mountain and valley views from the multiple upstairs balconies. This home has five bedrooms, three bathrooms, and a laundry room. There's a large two car garage with plenty of built-in storage and a work bench. The home opens into a spacious living room and connected dining room. Kitchen has granite countertops, an island, stainless steel appliances, and lots of cabinet space for storage. The kitchen is open to a family room and has large windows with lots of natural light and views of the pool and spa. Perfect outdoor space equipped with a built in BBQ, heated pool and jacuzzi to host family and friends. Large open primary bedroom, with adjacent sitting room and a private balcony overlooking the backyard and mountain views. Primary bath has a large soaking tub, travertine tile, separate shower stall, dual vanities and a large walk-in closet. Two more bedrooms upstairs, next to a bonus media room that is connected to a front covered balcony. Downstairs has two more bedrooms, a 3/4 bathroom. This home is a must see don't miss the opportunity to make this home your oasis in a scenic setting with abundant entertaining space.

    This property is off market, which means it's not currently listed for sale or rent on Zillow. This may be different from what's available on other websites or public sources.
    Facts & features

    Interior

    Bedrooms & bathrooms
    • Bedrooms: 5
    • Bathrooms: 3
    • Full bathrooms: 2
    • 3/4 bathrooms: 1
    Heating
    • Forced air, Gas
    Cooling
    • Central
    Appliances
    • Included: Dishwasher, Range / Oven
    • Laundry: Inside, Laundry Area, In Unit
    Features
    • Recessed Lighting, Pre-wired for high speed Data
    • Flooring: Tile, Carpet, Hardwood
    • Has fireplace: Yes
    • Common walls with other units/homes: Detached/No Common Walls
    Interior area
    • Total interior livable area: 3,155 sqft

    Property

    Parking
    • Total spaces: 2
    Features
    • Exterior features: Stucco
    • Has spa: Yes
    • Has view: Yes
    • View description: Territorial, Mountain
    Lot
    • Size: 7,043 sqft
    Details
    • Additional structures: Shed(s)
    • Parcel number: 2865082028

    Construction

    Type & style
    • Home type: SingleFamily
    Condition
    • Year built: 2000

    Utilities & green energy

    • Sewer: In Street

    Community & neighborhood

    Security
    • Security features: Fire and Smoke Detection System, Carbon Monoxide Detector(s), Prewired for alarm system
    Location
    • Region: Castaic

    Other

    Other facts
    • County: Los Angeles
    • Flooring: Hardwood, Carpet, Travertine, Stone Tile
    • Heating: Central, Fireplace, Natural Gas
    • KitchenFeatures: Island, Granite Counters, Open to Family Room
    • Laundry: Inside, Laundry Area, In Unit
    • PropertyType: Residential
    • Rooms: Walk-In Closet, Dining Room, Breakfast Area, Master Bedroom, 2nd Story Family Room
    • SecurityFeatures: Fire and Smoke Detection System, Carbon Monoxide Detector(s), Prewired for alarm system
    • Spa: In Ground, Heated with Gas
    • Style: Mediterranean
    • TVServices: Cable TV, Tv Satellite Dish
    • ViewDescription: Mountains, Hills, Valley
    • CookingAppliances: Oven, Built-In Gas, Gas/Electric Range
    • Country: US
    • Equipment: Dishwasher, Gas Or Electric Dryer Hookup, Attic Fan, Ceiling Fan, Stackable W/D Hookup, Water Line to Refrigerator
    • Sewer: In Street
    • Sprinklers: Sprinkler System
    • WaterHeaterFeatures: Gas
    • BedroomFeatures: Master Bedroom, WalkInCloset, Main Floor Bedroom
    • LotDescription: Landscaped, Fenced, Front Yard, Street Asphalt, Utilities Underground, Back Yard, Yard, Fenced Yard, Gutters, Lawn, Curbs, Sidewalks, Storm Drains, Street Lighting, Corners Established
    • FireplaceRooms: Gas, Great Room
    • SourceLivingArea: Vendor Enhanced
    • PoolDescription: In Ground, Heated with Gas
    • BathroomFeatures: Shower Over Tub, Double Vanity(s), Granite, Linen Closet, Travertine, Tub With Jets, Shower Stall, Tile
    • ParkingGarage: Garage - 2 Car, Driveway - Concrete, Built-In Storage
    • Cooling: Air Conditioning, Multi/Zone
    • EatingAreas: Breakfast Area, Dining Area, Kitchen Island
    • ExteriorConstruction: Stucco
    • PatioFeatures: Balcony, Covered Porch, Porch - Front
    • OtherStructuralFeatures: Balcony, Barbecue Private, French Doors, Rain Gutters
    • InteriorFeatures: Recessed Lighting, Pre-wired for high speed Data
    • Windows: Bay Window, Drapes/Curtains, Screens, Window Blinds, Window Shutters, Plantation Shutters
    • SourceLotSizeArea: Vendor Enhanced
    • LotLocation: Cul-De-Sac, Corner Lot
    • Fence: Wrought Iron, Block
    • ListingStatus: Pending
    • ListingArea: Hillcrest Area
    • DirectionFaces: East
    • CommonWalls: Detached/No Common Walls
    • FoundationDetails: Slab
    • Water: District
    • Roof: Clay
    • Furnished: Unfurnished
    • OtherStructures: Shed(s)

    Price history

    DateEventPrice
    9/3/2021Sold$925,000+2.9%$293/sqft
    Source: CLAW #21763168 Report a problem
    8/31/2021Pending sale$899,000$285/sqft
    Source: CLAW #21763168 Report a problem
    7/28/2021Contingent$899,000$285/sqft
    Source: CRMLS #21763168 Report a problem
    7/20/2021Listed for sale$899,000+171.6%$285/sqft
    Source: CRMLS #21763168 Report a problem
    2/11/2000Sold$331,000$105/sqft
    Source: Public Record Report a problem

    Public tax history

    YearProperty taxesTax assessment
    2025$13,791 +4.3%$981,617 +2%
    2024$13,225 +3.7%$962,370 +2%
    2023$12,751 +2.4%$943,500 +2%
    2022$12,448 +77.4%$925,000 +96.9%
    2021$7,017 +1.1%$469,838 +1%
    2020$6,938 $465,022 +2%
    2019$6,938 -1.1%$455,905 +2%
    2018$7,014 $446,967 +2%
    2017$7,014 +10.4%$438,204 +2%
    2016$6,354 +5%$429,613 +1.5%
    2015$6,054 +2.3%$423,160 +2%
    2014$5,916 $414,871 +2.5%
    2012-- $404,900 +2%
    2011-- $396,962 +0.8%
    2010-- $393,996 -0.2%
    2009-- $394,933 +2%
    2008-- $387,190 +2%
    2007-- $379,599 +2%
    2006-- $372,157
    2005-- $372,157 +4%
    2004-- $357,707 +1.9%
    2003-- $351,152 +2%
    2002-- $344,268 +481.4%
    2000-- $59,217

    Find assessor info on the county website

    Neighborhood: 91384

    Nearby schools

    GreatSchools rating
    Get a cash offer in 3 minutes
    Find out how much your home could sell for in as little as 3 minutes with a no-obligation cash offer.
    Estimated market value
    $980,400
    Get a cash offer in 3 minutes
    Find out how much your home could sell for in as little as 3 minutes with a no-obligation cash offer.
    Estimated market value
    $980,400