A truly amazing estate on the southern edge of Clackamas County surrounded by nurseries, small farms, orchards, & wineries! From South Candlelight Court, pass by the majestic Italian Cypress trees to the main house. All the living space is on the one level with four bedrooms and 3 full bathrooms. The primary suite is oversized with over 450 square feet including a 11 x 6 walk in closet with solar tube. The kitchen features granite counters and backsplash, built in smooth-top range and breakfast bar. All appliances are included. The hardwood floors in the home extend to the dining and family rooms as well as down the hallways. In the living room there is a woodburning fireplace with travertine surround from floor to ceiling. The oversized family room is a great family gathering place with ample room for sectional seating and game tables. Just outside of the dining room, there is a large sliding door to the covered deck area that is just the start of the simply amazing backyard area. It is not the Oregon Gardens of Silverton, but might be considered a smaller version! Keep in mind, much of the gardens are perennial plantings. Easy to maintain! So many different areas of the gardens to mention, but certainly among the highlights is the famous Wisteria Arbor Patio, covered completely in flowering purple Wisteria Flowers in Spring and the shade producing leaves through the Summer. The Garden Shed is a perfect location for potting flowers to just hanging out and enjoying a good book. Further back of the property is the firepit for an evening of friends and family get togethers. If you need a shop, will 1,800 square feet of space work out? This building can park cars, trucks, boats or RV trailers in side, with still more parking space outside. Owned solar panels to save on the A/C costs in the summer! Brand new septic in May 2023. This is an amazing estate you can call home.
Sold
$870,000
30381 S Candlelight Ct, Canby, OR 97013
4beds
2,377sqft
Residential, Single Family Residence
Built in 1975
2.93 Acres Lot
$913,200 Zestimate®
$366/sqft
$3,436 Estimated rent
Home value
$913,200
$858,000 - $977,000
$3,436/mo
Zestimate® history
Owner options
List your home for rent
$3,436/mo
Rent Zestimate®
Find your next renter with Zillow Rental Manager. Plus, with online applications, you can quickly screen prospective tenants – for free.
$3,436/mo
Rent Zestimate®
Refinance and save
$5,595/mo
Est. payment
Refinancing to a lower rate could help reduce your monthly payments and save thousands over the life of the loan.
$5,595/mo
Est. payment
Explore your selling options
Work with a Zillow partner agent
Leverage their expertise and Zillow's premium Showcase listings to get your home seen by more buyers.
Get startedList with your own agent
Get your home in front of millions of buyers by listing it on Zillow.
Learn how to do itSell it yourself
Take full control of how buyers see your home on Zillow by listing For Sale by Owner (FSBO).
List your homeWhat's special
Small farmsOversized family roomCovered deck areaAmple roomGranite countersHardwood floorsLarge sliding door
Zillow last checked:
Listing updated:
Listed by:
John Walsh 503-329-6735,
John L. Scott
Bought with:
Rick Brainard, 201112098
Premiere Property Group, LLC
Source: RMLS (OR),MLS#: 23245090
Facts & features
Interior
Bedrooms & bathrooms
- Bedrooms: 4
- Bathrooms: 3
- Full bathrooms: 3
- Main level bathrooms: 3
Rooms
- Room types: Bedroom 4, Mud Room, Laundry, Bedroom 2, Bedroom 3, Dining Room, Family Room, Kitchen, Living Room, Primary Bedroom
Primary bedroom
- Features: Ceiling Fan, Solar Tube, Suite
- Level: Main
- Area: 345
- Dimensions: 23 x 15
Bedroom 2
- Level: Main
- Area: 140
- Dimensions: 14 x 10
Bedroom 3
- Level: Main
- Area: 88
- Dimensions: 11 x 8
Bedroom 4
- Level: Main
- Area: 143
- Dimensions: 13 x 11
Dining room
- Features: Hardwood Floors
- Level: Main
- Area: 156
- Dimensions: 13 x 12
Family room
- Features: Ceiling Fan, Wallto Wall Carpet
- Level: Main
- Area: 483
- Dimensions: 23 x 21
Kitchen
- Features: Bay Window, Builtin Range, Eat Bar, Microwave, Skylight, Free Standing Refrigerator, Granite, Tile Floor
- Level: Main
- Area: 104
- Width: 8
Living room
- Features: Fireplace, Hardwood Floors
- Level: Main
- Area: 238
- Dimensions: 17 x 14
Heating
- Forced Air, Fireplace(s)
Cooling
- Heat Pump
Appliances
- Included: Built-In Range, Dishwasher, Free-Standing Refrigerator, Microwave, Stainless Steel Appliance(s), Washer/Dryer, Water Softener, Electric Water Heater
- Laundry: Laundry Room
Features
- Ceiling Fan(s), Granite, Solar Tube(s), Sink, Eat Bar, Suite, Tile
- Flooring: Hardwood, Tile, Wall to Wall Carpet
- Windows: Double Pane Windows, Vinyl Frames, Bay Window(s), Skylight(s)
- Basement: Crawl Space
- Number of fireplaces: 1
- Fireplace features: Electric
Interior area
- Total structure area: 2,377
- Total interior livable area: 2,377 sqft
Property
Parking
- Total spaces: 2
- Parking features: Driveway, RV Access/Parking, RV Boat Storage, Garage Door Opener, Detached, Oversized
- Garage spaces: 2
- Has uncovered spaces: Yes
Accessibility
- Accessibility features: Accessible Full Bath, Garage On Main, Ground Level, Main Floor Bedroom Bath, Minimal Steps, One Level, Parking, Utility Room On Main, Walkin Shower, Accessibility
Features
- Levels: One
- Stories: 1
- Patio & porch: Covered Deck, Patio
- Exterior features: Fire Pit, Garden, Water Feature, Yard
- Has view: Yes
- View description: Territorial, Trees/Woods
Lot
- Size: 2.93 Acres
- Features: Cul-De-Sac, Level, Acres 1 to 3
Details
- Additional structures: Gazebo, RVParking, RVBoatStorage, ToolShed, Workshop, SecondGarageShed
- Parcel number: 01070343
- Zoning: EFU
Construction
Type & style
- Home type: SingleFamily
- Architectural style: Ranch
- Property subtype: Residential, Single Family Residence
Materials
- Metal Frame, Frame, T111 Siding, Vinyl Siding
- Roof: Composition
Condition
- Updated/Remodeled
- New construction: No
- Year built: 1975
Utilities & green energy
- Sewer: Septic Tank
- Water: Well
Green energy
- Energy generation: Solar
Community & HOA
Community
- Subdivision: Needy Area
HOA
- Has HOA: No
Location
- Region: Canby
Financial & listing details
- Price per square foot: $366/sqft
- Tax assessed value: $823,198
- Annual tax amount: $4,955
- Date on market: 6/3/2023
- Cumulative days on market: 85 days
- Listing terms: Cash,Conventional
- Road surface type: Paved
Price history
| Date | Event | Price |
|---|---|---|
| 10/24/2023 | Sold | $870,000-2.8%$366/sqft |
Source:  RMLS (OR) #23245090 Report a problem RMLS (OR) #23245090 Report a problem | ||
| 8/28/2023 | Pending sale | $895,000$377/sqft |
Source: RMLS (OR) #23245090 Report a problem | ||
| 8/2/2023 | Price change | $895,000-3.2%$377/sqft |
Source: RMLS (OR) #23245090 Report a problem | ||
| 7/3/2023 | Price change | $925,000-2.6%$389/sqft |
Source: RMLS (OR) #23245090 Report a problem | ||
| 6/3/2023 | Listed for sale | $950,000$400/sqft |
Source: RMLS (OR) #23245090 Report a problem | ||
Public tax history
| Year | Property taxes | Tax assessment |
|---|---|---|
| 2025 | $5,603 +2.9% | $443,294 +3% |
| 2024 | $5,447 +2.2% | $430,383 +3% |
| 2023 | $5,329 +7.5% | $417,848 +3% |
| 2022 | $4,955 +4.2% | $405,678 +3% |
| 2021 | $4,753 +1.4% | $393,863 +3% |
| 2020 | $4,689 +5.9% | $382,392 +3% |
| 2019 | $4,427 0% | $371,255 +3% |
| 2018 | $4,428 | $360,442 +3% |
| 2017 | $4,428 +6.2% | $349,944 +3% |
| 2016 | $4,171 | $339,751 +3% |
| 2015 | $4,171 +2.8% | $329,855 +3% |
| 2014 | $4,055 +5.8% | $320,248 +3% |
| 2013 | $3,834 +3.4% | $310,920 +3% |
| 2012 | $3,707 -5.8% | $301,864 +3% |
| 2011 | $3,937 +2.4% | $293,072 +3% |
| 2010 | $3,845 +2.6% | $284,536 +3% |
| 2009 | $3,749 +9.1% | $276,249 +3% |
| 2008 | $3,437 +0.4% | $268,203 +3% |
| 2007 | $3,422 +11.5% | $260,391 +3% |
| 2006 | $3,070 -1.7% | $252,807 +3% |
| 2005 | $3,122 +17.3% | $245,444 +8.8% |
| 2004 | $2,661 +10.6% | $225,491 +10.5% |
| 2003 | $2,405 +2.1% | $204,156 +3% |
| 2002 | $2,356 +2.4% | $198,210 +3% |
| 2001 | $2,301 +3.9% | $192,437 +3% |
| 2000 | $2,214 | $186,832 |
Find assessor info on the county website
Neighborhood: 97013
Nearby homes
- $680,5003 bd2 ba1.2k sqft30355 S Candlelight Ct, Canby, OR 97013Sold
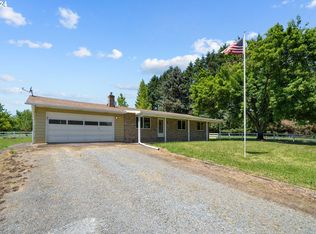
- $749,0004 bd2 ba2.1k sqft30425 S Candlelight Ct, Canby, OR 97013Sold
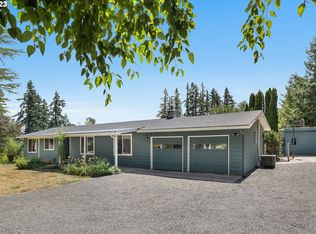
- $809,1003 bd2 ba2.1k sqft30333 S Candlelight Ct, Canby, OR 97013Off Market
- $717,7003 bd2 ba1.6k sqft30435 S Candlelight Ct, Canby, OR 97013Off Market
- $683,2002 bd1 ba1.8k sqft30271 S Candlelight Ct, Canby, OR 97013Off Market
- $769,1003 bd2 ba1.7k sqft30450 S Candlelight Ct, Canby, OR 97013Off Market
- $666,5003 bd2 ba1.2k sqft30245 S Candlelight Ct, Canby, OR 97013Off Market
- $900,1003 bd3 ba2.6k sqft30400 S Candlelight Ct, Canby, OR 97013Off Market
Nearby schools
GreatSchools rating
- 6/10Ninety-One SchoolGrades: K-8Distance: 2.8 mi
- 7/10Canby High SchoolGrades: 9-12Distance: 6.2 mi
Schools provided by the listing agent
- Elementary: Ninety-One
- Middle: Ninety-One
- High: Canby
Source: RMLS (OR). This data may not be complete. We recommend contacting the local school district to confirm school assignments for this home.
Get a cash offer in 3 minutes
Find out how much your home could sell for in as little as 3 minutes with a no-obligation cash offer.
Estimated market value
$913,200
Get a cash offer in 3 minutes
Find out how much your home could sell for in as little as 3 minutes with a no-obligation cash offer.
Estimated market value
$913,200
- Oregon
- Clackamas County
- Canby
- 97013
- 30381 S Candlelight Ct
