Skip main navigation
For sale
  • Price cut: $10K (6/23)
    $880,000

    30382 Kings Vly E, Conifer, CO 80433

    4beds
    3,048sqft
    : 
    Loading
    Get pre-qualified
    Single Family Residence
    Built in 1995
    1.01 Acres Lot
    $864,300 Zestimate®
    $289/sqft
    $-- HOA

    What's special

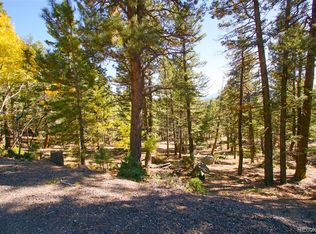
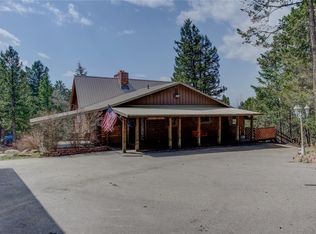
    Welcome to your Colorado mountain retreat, perfectly situated on a spacious 1-acre lot with no HOA and easy access via a county-maintained road. This beautifully updated ranch-style home offers the ideal blend of comfort, functionality, and serene mountain living. Featuring 4 bedrooms and 3 bathrooms, this home provides ample space for both everyday living and entertaining. The main level boasts an inviting layout, while the finished basement includes brand-new carpet, adding warmth and comfort to additional living or recreation space. Recent upgrades ensure peace of mind and modern efficiency, including a new high-efficiency furnace, updated kitchen, refreshed bathrooms, and a renovated laundry area. Step outside to enjoy the newly poured concrete patio-perfect for relaxing, entertaining, or taking in the surrounding natural beauty. Additional features include a fenced dog run, whole-house humidifier, water softener, and a double motor radon mitigation system. The property is serviced by community-provided water and sanitation, offering convenience without sacrificing the charm of rural living. Just a short walk to the school bus stop and minutes from Hwy 285. With Stauton State Park only 9minutes away, that famous outdoor Colorado lifestyle is right in your own back yard, trails, hiking, skiing, you will find it all. Whether you're looking for a full-time residence or a mountain getaway, this move-in ready home delivers space, updates, and freedom, all in a picturesque Colorado mountain setting.
    106 days
    |
    372
    |
    19
    |

    Zillow last checked:

    Listing updated:

    Listed by:

    James Neb 970-690-9776,

    Strategic Acquisitions LLC

    Source: IRES as distributed by MLS GRID,MLS#: 1054630MLS Logo

    Loading...

      Facts & features

      Interior

      Bedrooms & bathrooms
      • Bedrooms: 4
      • Bathrooms: 3
      • Full bathrooms: 3
      • Main level bathrooms: 2
      Primary bedroom
      • Description: Carpet
      • Features: Full Primary Bath
      • Level: Main
      • Area: 216 Square Feet
      • Dimensions: 12 x 18
      Bedroom 2
      • Level: Main
      Bedroom 3
      • Level: Basement
      Bedroom 4
      • Level: Basement
      Dining room
      • Level: Main
      Great room
      • Level: Basement
      Kitchen
      • Description: Laminate
      • Level: Main
      • Area: 300 Square Feet
      • Dimensions: 12 x 25
      Laundry
      • Level: Main
      Living room
      • Level: Main
      Heating
      • Forced Air, Wood Stove
      Cooling
      • Ceiling Fan(s)
      Appliances
      • Included: Electric Range, Dishwasher, Refrigerator
      Features
      • Open Floorplan, Walk-In Closet(s)
      • Windows: Window Coverings, Wood Frames
      • Basement: Full,Partially Finished,Built-In Radon
      • Has fireplace: Yes
      • Fireplace features: Great Room
      Interior area
      • Total structure area: 1,524
      • Total interior livable area: 3,048 sqft
      • Finished area above ground: 1,524

      Property

      Parking
      • Total spaces: 2
      • Parking features: Attached
      • Attached garage spaces: 2
      • Details: Attached
      Features
      • Levels: One
      • Stories: 1
      • Patio & porch: Patio, Deck
      • Spa features: Heated
      • Fencing: Dog Run/Kennel
      • Has view: Yes
      • View description: Mountain(s)
      Lot
      • Size: 1.01 Acres
      • Features: Wooded, Evergreen Trees, Rock Outcropping, Paved, Fire Hydrant within 500 Feet
      Details
      • Parcel number: 084051
      • Zoning: A-2
      • Special conditions: Private Owner

      Construction

      Type & style
      • Home type: SingleFamily
      • Property subtype: Single Family Residence
      Materials
      • Frame
      • Roof: Composition
      Condition
      • New construction: No
      • Year built: 1995

      Utilities & green energy

      • Electric: Core
      • Gas: Xcel
      • Sewer: Public Sewer
      • Water: District
      • Utilities for property: Natural Gas Available, Electricity Available, Satellite Avail, High Speed Avail
      Green energy
      • Energy efficient items: Southern Exposure, High Efficiency Furnace

      Community & HOA

      Community
      • Features: Trail(s)
      • Subdivision: Kings Valley Custom Resort Dev Flg #6
      HOA
      • Has HOA: No
      Location
      • Region: Conifer

      Financial & listing details

      • Price per square foot: $289/sqft
      • Tax assessed value: $771,612
      • Annual tax amount: $5,225
      • Date on market: 3/25/2026
      • Listing terms: Cash,Conventional,VA Loan
      • Exclusions: Basement freezers, Ring doorbell and camera system
      • Electric utility on property: Yes
      • Road surface type: Asphalt

        Estimated market value

        $864,300

        $821,000 - $908,000

        $3,951/mo

        Price history

        DateEventPrice
        6/23/2026Price change$880,000-1.1%$289/sqft
        Source: IRES as distributed by MLS GRID #1054630 Report a problem
        4/17/2026Price change$890,000-1.1%$292/sqft
        Source: REcolorado as distributed by MLS GRID #IR1054630 Report a problem
        3/26/2026Listed for sale$900,000+62.2%$295/sqft
        Source: IRES as distributed by MLS GRID #1054630 Report a problem
        10/8/2018Sold$555,000-0.7%$182/sqft
        Source: Public Record Report a problem
        9/3/2018Pending sale$559,000$183/sqft
        Source: HomeSmart Cherry Creek #2399227 Report a problem
        9/1/2018Listed for sale$559,000+36.3%$183/sqft
        Source: HomeSmart Cherry Creek #2399227 Report a problem
        3/21/2016Sold$410,000+9.3%$135/sqft
        Source: Public Record Report a problem
        12/18/2011Listing removed$375,000$123/sqft
        Source: Mark English Real Estate #1028024 Report a problem
        8/19/2011Listed for sale$375,000$123/sqft
        Source: Mark English Real Estate #1028024 Report a problem

        Public tax history

        YearProperty taxesTax assessment
        2025$5,225 +6%$48,226 -6.5%
        2024$4,929 +13.7%$51,562
        2023$4,336 -2.3%$51,562 +25.8%
        2022$4,438 +24%$40,992 -2.8%
        2021$3,580 $42,171 +26.1%
        2020$3,580 +1.3%$33,432
        2019$3,535 +10.8%$33,432 +10.6%
        2018$3,191 $30,240
        2017$3,191 +55.1%$30,240 +8.9%
        2016$2,056 +100%$27,771
        2015$1,028 -53.3%$27,771 -0.1%
        2014$2,201 +0.2%$27,807
        2013$2,196 -18.7%$27,807 -4%
        2012$2,701 -2.6%$28,956
        2011$2,772 +8.9%$28,956 -0.4%
        2010$2,545 +33.3%$29,070
        2009$1,909 +0.5%$29,070 -1.9%
        2008$1,901 +3.5%$29,620
        2007$1,836 -27.2%$29,620 +4.1%
        2006$2,523 -1.2%$28,460 +7.8%
        2005$2,554 +7.8%$26,400
        2004$2,370 +19.1%$26,400
        2003$1,989 +2.7%$26,400 +21.5%
        2002$1,937 -7%$21,720 +8.8%
        2001$2,083 -6.3%$19,970
        2000$2,222 $19,970

        Find assessor info on the county website

        Monthly payment

        Est. payment

        Payment breakdown

        Explore the cost of this home by adjusting the details. Changes won't be saved.
        All calculations are estimates and provided by Zillow, Inc. for informational purposes only. Actual amounts may vary.
        HOA fees may include property taxes on listings classified as Co-Ops. Contact the listing agent and/or owner for fee details.
        Mortgage interest rates are dependent on a number of factors, including credit score, down payment, and repayment length. Interest rate data provided by Zillow Group Marketplace, Inc. as of 1/1/1970 from various mortgage lenders with which we have lead or other similar arrangements; the Estimated Payment is an average of those rates.
        See how much you could borrow to make a competitive offer.

        Climate risks

        Neighborhood: 80433

        Getting around

        6 / 100
        Car-Dependent
        1 / 100
        Somewhat Bikeable

        Nearby schools

        GreatSchools rating
        Schools provided by the listing agent
        • Elementary: Elk Creek
        • Middle: West Jefferson
        • High: Conifer

        Source: IRES as distributed by MLS GRID. This data may not be complete. We recommend contacting the local school district to confirm school assignments for this home.

        A local agent can set up tours, give advice and negotiate with sellers.

        Browse local experts

        Similar homes

        Skip to the end of the carouselSkip to the beginning of the carousel