Welcome to this impeccably maintained, four bedroom + study Whimbrel model by Schell Brothers, in the amenity rich community of Coastal Club. Bursting with pride of ownership, this warm and inviting home is thoughtfully designed for all seasons, offering spacious indoor AND outdoor living—perfect for quiet moments or entertaining on a grand scale. Set on one of the most coveted lots in the community, this home enjoys unobstructed views of both a tranquil pond with a fountain and an adjacent wooded preserve. Whether you're sipping coffee on the screened porch, hosting dinner on the inviting patio, or simply gazing out from the triple sliding glass doors and large picture windows, nature is your backdrop—herons fishing, songbirds singing, and mallards raising their young. Inside, you'll find hardwood flooring throughout the main level, tiled bathrooms, and cathedral ceilings in the living room. Plantation shutters and custom draperies add a touch of elegance. The professional kitchen features an oversized peninsula, center island, double ovens, display cabinets, and a large pantry. A convenient pocket door leads to the laundry room, featuring a built-in bench and wall hooks. The first-floor owner’s suite offers wooded views from a bay-wall of windows, two walk-in closets with custom organizers, and a spa-like bath with dual vanities, a private water closet, and a beautifully tiled, oversized shower. Two guest rooms on the main floor provide ample space and storage, while the upstairs hosts an additional bedroom, full bath, spacious loft, and walk-in attic with built-in shelving. Visit with neighbors on the front porch or take in one-of-a-kind backyard views from the screened porch and patio. This 2017 home also includes owned solar panels, underground irrigation, and a garage with rubber flooring and attractively trimmed-out tool storage areas. Located within Coastal Club—Delaware’s premier resort-style, mixed-age community—residents enjoy access to an award-winning clubhouse featuring a restaurant and bar, state-of-the-art fitness center, indoor heated pool with lap lanes and hot tub, and game room for bridge, mahjong, canasta, pool, and more. Outdoors, you’ll find tennis, pickleball, and bocce courts, a playground, a dog park, and two outdoor pools—one with a swim-up bar for adults and another with thrilling waterslides and a splash zone for kids. At the heart of the community lies a protected 40-acre eagle preserve, encircled by a scenic 5K nature trail. Just minutes from Lewes' and Rehoboth's beaches and with easy access to the Lewes transit hub for hassle-free travel to nearby towns, this home offers not just comfort and beauty, but a vibrant coastal lifestyle—made even more special by its one-of-a-kind setting. Lighthouse Club buy-in was paid in full, allowing for the lower HOA/rec fees shown.
Sold for $880,000
$880,000
30383 Berkshire Way, Lewes, DE 19958
4beds
3,200sqft
Single Family Residence
Built in 2017
9,500 Square Feet Lot
$870,600 Zestimate®
$275/sqft
$3,671 Estimated rent
Home value
$870,600
$801,000 - $940,000
$3,671/mo
Zestimate® history
Owner options
List your home for rent
$3,671/mo
Rent Zestimate®
Find your next renter with Zillow Rental Manager. Plus, with online applications, you can quickly screen prospective tenants – for free.
$3,671/mo
Rent Zestimate®
Refinance and save
$4,787/mo
Est. payment
Refinancing to a lower rate could help reduce your monthly payments and save thousands over the life of the loan.
$4,787/mo
Est. payment
Explore your selling options
Work with a Zillow partner agent
Leverage their expertise and Zillow's premium Showcase listings to get your home seen by more buyers.
Get startedList with your own agent
Get your home in front of millions of buyers by listing it on Zillow.
Learn how to do itSell it yourself
Take full control of how buyers see your home on Zillow by listing For Sale by Owner (FSBO).
List your homeWhat's special
Center islandOversized peninsulaSpa-like bathSpacious loftCathedral ceilingsPlantation shuttersTiled bathrooms
Zillow last checked:
Listing updated:
Listed by:
Erin Lee 302-470-0281,
Keller Williams Realty
Bought with:
Lee Ann Wilkinson, RA-0002064
Berkshire Hathaway HomeServices PenFed Realty
Source: Bright MLS,MLS#: DESU2083710
Facts & features
Interior
Bedrooms & bathrooms
- Bedrooms: 4
- Bathrooms: 3
- Full bathrooms: 3
- Main level bathrooms: 3
- Main level bedrooms: 4
Basement
- Area: 0
Heating
- Forced Air, Natural Gas
Cooling
- Central Air, Ceiling Fan(s), Electric
Appliances
- Included: Cooktop, Dishwasher, Tankless Water Heater, Dryer, Energy Efficient Appliances, Microwave, Self Cleaning Oven, Oven, Stainless Steel Appliance(s), Range Hood, Washer, Gas Water Heater
- Laundry: Main Level, Dryer In Unit, Washer In Unit
Features
- Attic, Bathroom - Walk-In Shower, Ceiling Fan(s), Entry Level Bedroom, Open Floorplan, Pantry, Recessed Lighting, Upgraded Countertops, Walk-In Closet(s), Dry Wall, Cathedral Ceiling(s), 9'+ Ceilings
- Flooring: Carpet, Hardwood, Tile/Brick, Wood
- Doors: French Doors, Insulated, Sliding Glass
- Windows: Double Pane Windows, Energy Efficient, Vinyl Clad, Window Treatments
- Has basement: No
- Number of fireplaces: 1
- Fireplace features: Gas/Propane, Mantel(s)
Interior area
- Total structure area: 3,200
- Total interior livable area: 3,200 sqft
- Finished area above ground: 3,200
- Finished area below ground: 0
Property
Parking
- Total spaces: 4
- Parking features: Garage Faces Front, Inside Entrance, Garage Door Opener, Concrete, Attached, Driveway
- Attached garage spaces: 2
- Uncovered spaces: 2
- Details: Garage Sqft: 2760
Accessibility
- Accessibility features: Thresholds <5/8"
Features
- Levels: Two
- Stories: 2
- Patio & porch: Patio, Porch, Enclosed, Screened
- Exterior features: Extensive Hardscape, Rain Gutters, Underground Lawn Sprinkler
- Pool features: Community
- Has view: Yes
- View description: Pond, Trees/Woods
- Has water view: Yes
- Water view: Pond
- Waterfront features: Pond
- Frontage length: Water Frontage Ft: 100
Lot
- Size: 9,500 Square Feet
- Dimensions: 125.00 x 76.00
- Features: Backs to Trees, Pond, Premium, Landscaped
Details
- Additional structures: Above Grade, Below Grade
- Parcel number: 33411.00451.00
- Zoning: MR
- Special conditions: Standard
Construction
Type & style
- Home type: SingleFamily
- Architectural style: Contemporary
- Property subtype: Single Family Residence
Materials
- Stick Built, Vinyl Siding, Batts Insulation, Blown-In Insulation
- Foundation: Concrete Perimeter, Crawl Space
- Roof: Architectural Shingle
Condition
- Excellent
- New construction: No
- Year built: 2017
Details
- Builder model: Whimbrel
- Builder name: Schell Brothers
Utilities & green energy
- Electric: 200+ Amp Service, 220 Volts
- Sewer: Public Sewer
- Water: Public
- Utilities for property: Broadband, Cable, Satellite Internet Service, Fiber Optic
Community & HOA
Community
- Features: Pool
- Security: Smoke Detector(s), Carbon Monoxide Detector(s)
- Subdivision: Coastal Club
HOA
- Has HOA: Yes
- Amenities included: Billiard Room, Clubhouse, Common Grounds, Dog Park, Fitness Center, Gated, Jogging Path, Indoor Pool, Pool, Tennis Court(s), Tot Lots/Playground
- Services included: Pool(s), Common Area Maintenance, Trash
- HOA fee: $826 quarterly
- HOA name: COASTAL CLUB HOMEOWNERS ASSOCIATION
Location
- Region: Lewes
Financial & listing details
- Price per square foot: $275/sqft
- Tax assessed value: $813,800
- Annual tax amount: $2,073
- Date on market: 4/11/2025
- Listing agreement: Exclusive Right To Sell
- Listing terms: Cash,Conventional
- Ownership: Fee Simple
Price history
| Date | Event | Price |
|---|---|---|
| 6/13/2025 | Sold | $880,000$275/sqft |
Source:  Bright MLS #DESU2083710 Report a problem Bright MLS #DESU2083710 Report a problem | ||
| 4/17/2025 | Listing removed | $880,000$275/sqft |
Source: Bright MLS #DESU2083710 Report a problem | ||
| 4/11/2025 | Listed for sale | $880,000+43.1%$275/sqft |
Source: Bright MLS #DESU2083710 Report a problem | ||
| 10/25/2017 | Sold | $615,000$192/sqft |
Source: Public Record Report a problem | ||
Public tax history
| Year | Property taxes | Tax assessment |
|---|---|---|
| 2025 | $1,719 -5.7% | $406,900 +867.7% |
| 2024 | $1,823 +0.1% | $42,050 |
| 2023 | $1,821 +4.1% | $42,050 |
| 2022 | $1,749 -1.8% | $42,050 |
| 2021 | $1,780 -9.8% | $42,050 |
| 2020 | $1,974 | $42,050 +741% |
| 2019 | $1,974 -0.1% | $5,000 -88.1% |
| 2018 | $1,977 +7.1% | $42,050 +741% |
| 2017 | $1,847 | $5,000 |
| 2016 | -- | $5,000 |
Find assessor info on the county website
Neighborhood: 19958
Nearby homes
- $721,5003 bd-- ba2.3k sqft30389 Berkshire Way, Lewes, DE 19958Off Market
- $749,9004 bd3 ba2.7k sqft30375 Berkshire Way, Lewes, DE 19958Sold
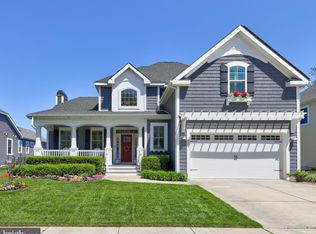
- $754,4004 bd3 ba2.7k sqft30397 Berkshire Way, Lewes, DE 19958Off Market
- $936,5005 bd5 ba3.4k sqft30367 Berkshire Way, Lewes, DE 19958Off Market
- $925,8004 bd3 ba2.9k sqft30382 Berkshire Way, Lewes, DE 19958Off Market
- $944,1004 bd-- ba3.8k sqft30374 Berkshire Way, Lewes, DE 19958Off Market
- $732,6004 bd-- ba2.9k sqft30390 Berkshire Way, Lewes, DE 19958Off Market
- $849,0003 bd-- ba2.9k sqft30366 Berkshire Way, Lewes, DE 19958Off Market
Nearby schools
GreatSchools rating
- 9/10Shields (Richard A.) Elementary SchoolGrades: K-5Distance: 4 mi
- NAFrederick D Thomas Middle SchoolGrades: 6-8Distance: 3.2 mi
- 8/10Cape Henlopen High SchoolGrades: 9-12Distance: 3.3 mi
Schools provided by the listing agent
- Elementary: Lewes
- Middle: Beacon
- High: Cape Henlopen
- District: Cape Henlopen
Source: Bright MLS. This data may not be complete. We recommend contacting the local school district to confirm school assignments for this home.


Get pre-qualified for a loan
At Zillow Home Loans, we can pre-qualify you in as little as 5 minutes with no impact to your credit score.An equal housing lender. NMLS #10287.
Sell for more on Zillow
Get a Zillow Showcase℠ listing at no additional cost and you could sell for .
$870,600
2% more
+$17,412
With Zillow Showcase(estimated)
$888,012
- Delaware
- Sussex County
- Lewes
- 19958
- 30383 Berkshire Way
Nearby cities
Nearby zip codes
Other Lewes Topics
