Skip main navigation
Sold for $617,000
  • Listed by: ERA Donahoe Realty • Katherine Materiale • Contact: 951-676-9988
    Bought with: Ambiance Realty
    $617,000

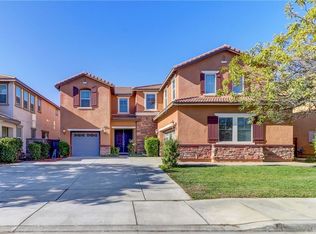
    30383 Lamplighter Ln, Menifee, CA 92584

    5beds
    3,568sqft
    Single Family Residence
    Built in 2007
    6,098 Square Feet Lot
    $716,700 Zestimate®
    $173/sqft
    $3,814 Estimated rent

    Home value

    $716,700

    $681,000 - $760,000

    $3,814/mo

    Zestimate® history
    Loading
    Loading...

    Owner options

    List your home for rent

    $3,814/mo

    Rent Zestimate®

    Find your next renter with Zillow Rental Manager. Plus, with online applications, you can quickly screen prospective tenants – for free.

    Learn more

    $3,814/mo

    Rent Zestimate®

    Refinance and save

    $4,115/mo

    Est. payment

    Refinancing to a lower rate could help reduce your monthly payments and save thousands over the life of the loan.

    See today's rates

    $4,115/mo

    Est. payment

    Explore your selling options

    Work with a Zillow partner agent

    Leverage their expertise and Zillow's premium Showcase listings to get your home seen by more buyers.

    Get started

    List with your own agent

    Get your home in front of millions of buyers by listing it on Zillow.

    Learn how to do it

    Sell it yourself

    Take full control of how buyers see your home on Zillow by listing For Sale by Owner (FSBO).

    List your home

    What's special

    Tesla solar systemPrimary suiteLuxurious poolJack and jill bathroomElectric carHuge walk in closetFantastic floor plan
    Come find HOME in The Lakes in Menifee. Enjoy the benefits of monthly savings with the TESLA solar system (and batteries!) and electric car set up in the garage. Walk to the newly remodeled and luxurious pool and deck area over at the clubhouse or take advantage of any of the other amazing amenities The Lakes has to offer. This home boasts a downstairs bedroom with its own en suite bathroom, a three car garage, a large loft upstairs, a family room open to the large kitchen with ample cabinets and counter space as well as a walk in pantry. The primary suite upstairs provides separate tub and shower, dual sink vanity and huge walk in closet. There are an additional three bedrooms upstairs, two of them sharing a Jack and Jill bathroom while the other has another bathroom just next to it. The upstairs laundry is convenient and even has a sink. This is a fantastic floor plan perfect for entertaining and a wonderful community to enjoy. Come see it today!

    Zillow last checked:

    Listing updated:

    Listed by:

    Katherine Materiale DRE #01395809 951-676-9988,

    ERA Donahoe Realty,

    Catalina Paris DRE #02105158 951-551-7711,

    ERA Donahoe Realty

    Bought with:

    ARADI MANON, DRE #01789150

    Ambiance Realty

    Source: CRMLS,MLS#: SW23054554MLS LogoOriginating MLS: California Regional MLS

    Facts & features

    Interior

    Bedrooms & bathrooms
    • Bedrooms: 5
    • Bathrooms: 5
    • Full bathrooms: 4
    • 1/2 bathrooms: 1
    • Main level bathrooms: 2
    • Main level bedrooms: 1
    Rooms
    • Room types: Bathroom, Bedroom, Entry/Foyer, Family Room, Kitchen, Laundry, Loft, Primary Bedroom, Other, Pantry, Dining Room
    Primary bedroom
    • Features: Primary Suite
    Bedroom
    • Features: Bedroom on Main Level
    Bathroom
    • Features: Bathroom Exhaust Fan, Bathtub, Closet, Dual Sinks, Enclosed Toilet, Hollywood Bath, Linen Closet, Separate Shower, Tub Shower, Vanity
    Kitchen
    • Features: Granite Counters, Kitchen Island, Kitchen/Family Room Combo, Walk-In Pantry
    Other
    • Features: Walk-In Closet(s)
    Pantry
    • Features: Walk-In Pantry
    Heating
    • Central
    Cooling
    • Central Air
    Appliances
    • Included: Double Oven, Dishwasher, Gas Cooktop, Microwave
    • Laundry: Inside, Laundry Room
    Features
    • Breakfast Area, Ceiling Fan(s), Separate/Formal Dining Room, Granite Counters, Pantry, Recessed Lighting, Bedroom on Main Level, Jack and Jill Bath, Loft, Primary Suite, Walk-In Pantry, Walk-In Closet(s)
    • Flooring: Carpet, Laminate
    • Has fireplace: Yes
    • Fireplace features: Family Room, Gas
    • Common walls with other units/homes: No Common Walls
    Interior area
    • Total interior livable area: 3,568 sqft

    Property

    Parking
    • Total spaces: 3
    • Parking features: Direct Access, Garage
    • Attached garage spaces: 3
    Features
    • Levels: Two
    • Stories: 2
    • Entry location: Front of house
    • Patio & porch: Covered
    • Pool features: Association
    • Has spa: Yes
    • Spa features: Association
    • Has view: Yes
    • View description: Neighborhood
    Lot
    • Size: 6,098 Square Feet
    • Features: Back Yard, Close to Clubhouse, Front Yard
    Details
    • Parcel number: 364260024
    • Special conditions: Standard

    Construction

    Type & style
    • Home type: SingleFamily
    • Property subtype: Single Family Residence
    Condition
    • New construction: No
    • Year built: 2007

    Utilities & green energy

    • Sewer: Public Sewer
    • Water: Public

    Community & HOA

    Community
    • Features: Lake, Street Lights, Suburban, Sidewalks, Gated
    • Security: Gated Community
    HOA
    • Has HOA: Yes
    • Amenities included: Call for Rules, Clubhouse, Fitness Center, Fire Pit, Meeting Room, Management, Meeting/Banquet/Party Room, Barbecue, Playground, Pool, Pet Restrictions, Spa/Hot Tub, Security
    • HOA fee: $217 monthly
    • HOA name: The Lakes Community Association
    • HOA phone: 951-514-2777
    Location
    • Region: Menifee

    Financial & listing details

    • Price per square foot: $173/sqft
    • Date on market: 8/11/2023
    • Cumulative days on market: 5 days
    • Listing terms: Submit

    Price history

    DateEventPrice
    9/21/2023Sold$617,000+2.8%$173/sqft
    Source: CRMLS #SW23054554 Report a problem
    8/22/2023Pending sale$600,000$168/sqft
    Source: CRMLS #SW23054554 Report a problem
    8/21/2023Listed for sale$600,000$168/sqft
    Source: CRMLS #SW23054554 Report a problem
    8/18/2023Pending sale$600,000$168/sqft
    Source: CRMLS #SW23054554 Report a problem
    8/17/2023Listed for sale$600,000$168/sqft
    Source: CRMLS #SW23054554 Report a problem

    Public tax history

    Tax history is unavailable.

    Neighborhood: 92584

    Nearby schools

    GreatSchools rating
    Get a cash offer in 3 minutes
    Find out how much your home could sell for in as little as 3 minutes with a no-obligation cash offer.
    Estimated market value
    $716,700
    Get a cash offer in 3 minutes
    Find out how much your home could sell for in as little as 3 minutes with a no-obligation cash offer.
    Estimated market value
    $716,700