Skip main navigation
Sold for $460,000
  • $460,000

    30383 Larimar Ln, Wesley Chapel, FL 33545

    3beds
    2,470sqft
    Single Family Residence
    Built in 2019
    5,174 Square Feet Lot
    $434,400 Zestimate®
    $186/sqft
    $2,986 Estimated rent

    Home value

    $434,400

    $413,000 - $456,000

    $2,986/mo

    Zestimate® history
    Loading
    Loading...

    Owner options

    List your home for rent

    $2,986/mo

    Rent Zestimate®

    Find your next renter with Zillow Rental Manager. Plus, with online applications, you can quickly screen prospective tenants – for free.

    Learn more

    $2,986/mo

    Rent Zestimate®

    Refinance and save

    $3,176/mo

    Est. payment

    Refinancing to a lower rate could help reduce your monthly payments and save thousands over the life of the loan.

    See today's rates

    $3,176/mo

    Est. payment

    Explore your selling options

    Work with a Zillow partner agent

    Leverage their expertise and Zillow's premium Showcase listings to get your home seen by more buyers.

    Get started

    List with your own agent

    Get your home in front of millions of buyers by listing it on Zillow.

    Learn how to do it

    Sell it yourself

    Take full control of how buyers see your home on Zillow by listing For Sale by Owner (FSBO).

    List your home

    What's special

    Spacious loftSide - streetTampa premium outletsBeautiful wooden railsOpen floor planTv mountingCeiling speakers
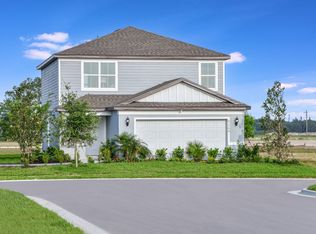
    This corner-lot home is located in the much sought after gated community of Westbridge in Wesley Chapel. The lower floor delivers tile floors, stacked white kitchen cabinets, granite countertops, pendant lighting, LED kitchen accent lighting, in-wall/ceiling speakers contributing to a Dolby Atmos Surround Sound experience, all with an open floor plan so that everyone feels included regardless if you sitting in the living room, dining room, or cooking something up in the kitchen. The first floor office is great for working from home, tackling homework OR can be easily converted into a 4th bedroom by simply adding a door and small closet. The elegant staircase features a landing and beautiful wooden rails leading you to the upper floor where you will find 3 bedrooms and a spacious loft, also boasting in-wall/ceiling speakers contributing to a Dolby Atmos Surround Sound experience, giving you two amazing entertainment areas! The living room and loft have floor outlets for convenience along with the lanai having outlets and prewire for internet and TV mounting. To top things off, the entire house benefits from softened water, a UV bacteria filtration system and built-in WiFi ceiling routers! Safety is also considered here with 8 internally wired cameras and 4k Montevue DVR Security System to accompany the Alert 360 Security System. The 4- foot garage extension provides flexibility to support larger vehicles or additional storage space. 2 visitor parking spaces on the side-street next to the home make it easy for guests to park! Minutes away from I-75, Wiregrass Mall, Tampa Premium Outlets, The Grove and Krate, there is no shortage of food, shopping and access to highways! Come visit today so that you can claim this gem before its too late!

    Zillow last checked:

    Listing updated:

    Listed by:

    Cristina Montoya 973-652-2908,

    KELLER WILLIAMS RLTY NEW TAMPA 813-994-4422

    Bought with:

    Nicholas Giaccone, 3394736

    MIHARA & ASSOCIATES INC.

    Lisa Marie Carroll PA, 609521

    MIHARA & ASSOCIATES INC.

    Source: Stellar MLS,MLS#: T3504822MLS LogoOriginating MLS: Tampa

    Facts & features

    Interior

    Bedrooms & bathrooms
    • Bedrooms: 3
    • Bathrooms: 3
    • Full bathrooms: 2
    • 1/2 bathrooms: 1
    Primary bedroom
    • Features: Walk-In Closet(s)
    • Level: Second
    • Dimensions: 14.2x15.6
    Bedroom 1
    • Features: Built-in Closet
    • Level: Second
    • Dimensions: 10.6x12
    Bedroom 2
    • Features: Built-in Closet
    • Level: Second
    • Dimensions: 10.4x12
    Kitchen
    • Level: First
    • Dimensions: 11.5x17.2
    Living room
    • Level: First
    • Dimensions: 15.4x17.6
    Loft
    • Level: Second
    • Dimensions: 15.4x18.5
    Office
    • Level: First
    • Dimensions: 11.1x11.1
    Heating
    • Central, Electric
    Cooling
    • Central Air
    Appliances
    • Included: Dishwasher, Dryer, Electric Water Heater, Microwave, Refrigerator, Washer, Water Softener
    • Laundry: Laundry Room, Upper Level
    Features
    • High Ceilings, Open Floorplan
    • Flooring: Carpet, Ceramic Tile
    • Windows: Blinds
    • Has fireplace: No
    Interior area
    • Total structure area: 3,150
    • Total interior livable area: 2,470 sqft

    Property

    Parking
    • Total spaces: 2
    • Parking features: Garage - Attached
    • Attached garage spaces: 2
    • Details: Garage Dimensions: 22X24
    Features
    • Levels: Two
    • Stories: 2
    • Exterior features: Irrigation System, Lighting
    Lot
    • Size: 5,174 Square Feet
    • Features: Corner Lot
    Details
    • Parcel number: 202604010.0009.00024.0
    • Zoning: MPUD
    • Special conditions: None

    Construction

    Type & style
    • Home type: SingleFamily
    • Property subtype: Single Family Residence
    Materials
    • Block
    • Foundation: Slab
    • Roof: Shingle
    Condition
    • New construction: No
    • Year built: 2019

    Utilities & green energy

    • Sewer: Public Sewer
    • Water: Public
    • Utilities for property: Cable Available, Electricity Available, Electricity Connected, Public, Sewer Available, Sewer Connected, Sprinkler Meter, Street Lights, Water Available, Water Connected

    Community & HOA

    Community
    • Features: Fitness Center, Gated Community - Guard
    • Security: Fire Alarm, Gated Community, Security System
    • Pet fee: $0 monthly
    • Subdivision: WESBRIDGE PH 1
    HOA
    • Has HOA: Yes
    • Amenities included: Clubhouse, Gated, Pool
    • Services included: Other
    • HOA fee: $42 monthly
    • HOA name: Rizzetta & Companany
    Location
    • Region: Wesley Chapel

    Financial & listing details

    • Price per square foot: $186/sqft
    • Tax assessed value: $404,210
    • Annual tax amount: $7,959
    • Date on market: 2/15/2024
    • Cumulative days on market: 31 days
    • Listing terms: Cash,Conventional,FHA,VA Loan
    • Ownership: Fee Simple
    • Total actual rent: 0
    • Electric utility on property: Yes
    • Road surface type: Asphalt

    Price history

    DateEventPrice
    5/21/2024Sold$460,000$186/sqft
    Source: Stellar MLS #T3504822 Report a problem
    4/19/2024Pending sale$460,000$186/sqft
    Source: Stellar MLS #T3504822 Report a problem
    4/16/2024Listed for sale$460,000$186/sqft
    Source: Stellar MLS #T3504822 Report a problem
    3/20/2024Listing removed--
    Source: Stellar MLS #T3504822 Report a problem
    3/16/2024Pending sale$460,000$186/sqft
    Source: Stellar MLS #T3504822 Report a problem
    2/15/2024Listed for sale$460,000+44.6%$186/sqft
    Source: Stellar MLS #T3504822 Report a problem
    11/14/2019Sold$318,200+19.3%$129/sqft
    Source: Public Record Report a problem
    1/17/2006Sold$266,715$108/sqft
    Source: Public Record Report a problem

    Public tax history

    YearProperty taxesTax assessment
    2024$8,617 +8.3%$404,210 +13.9%
    2023$7,959 +19.4%$354,800 +14.6%
    2022$6,666 +8.6%$309,667 +16.2%
    2021$6,138 -0.9%$266,579 +0.3%
    2020$6,190 +216.1%$265,910 +1822.1%
    2019$1,958 $13,834
    Find assessor info on the county website

    Neighborhood: 33545

    Nearby schools

    GreatSchools rating
    Get a cash offer in 3 minutes
    Find out how much your home could sell for in as little as 3 minutes with a no-obligation cash offer.
    Estimated market value
    $434,400
    Get a cash offer in 3 minutes
    Find out how much your home could sell for in as little as 3 minutes with a no-obligation cash offer.
    Estimated market value
    $434,400