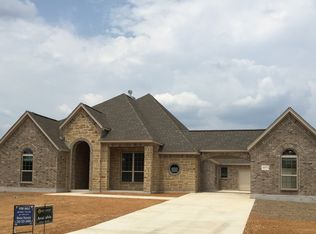
Estimated Completion 8/12/16- This popular Oakmont floor plan with stone and stucco elevation. Tray ceiling features used in the entry creates an open flow throughout the home. Kitchen has large walk in pantry and an abundance of cabinets. Tandem garage for storage, MIL suite, Large master bedroom with ban windows and a huge covered back patio to enjoy your greenbelt lot.
This property is not currently displayed as for sale or rent on Zillow. This may be different from what's on other websites or public sources.