Skip main navigation
Sold for $434,000
  • $434,000

    30385 W HACKBERRY Lane, Buckeye, AZ 85396

    3beds
    2,526sqft
    Single Family Residence
    Built in 2025
    6,710 Square Feet Lot
    $433,100 Zestimate®
    $172/sqft
    $2,898 Estimated rent

    Home value

    $433,100

    $411,000 - $455,000

    $2,898/mo

    Zestimate® history
    Loading
    Loading...

    Owner options

    List your home for rent

    $2,898/mo

    Rent Zestimate®

    Find your next renter with Zillow Rental Manager. Plus, with online applications, you can quickly screen prospective tenants – for free.

    Learn more

    $2,898/mo

    Rent Zestimate®

    Refinance and save

    $2,557/mo

    Est. payment

    Refinancing to a lower rate could help reduce your monthly payments and save thousands over the life of the loan.

    See today's rates

    $2,557/mo

    Est. payment

    Explore your selling options

    Work with a Zillow partner agent

    Leverage their expertise and Zillow's premium Showcase listings to get your home seen by more buyers.

    Get started

    List with your own agent

    Get your home in front of millions of buyers by listing it on Zillow.

    Learn how to do it

    Sell it yourself

    Take full control of how buyers see your home on Zillow by listing For Sale by Owner (FSBO).

    List your home

    What's special

    Sparkling poolVersatile flex spaceElegant kitchenStunning desert viewsExpansive open-concept great roomThoughtfully designed split plan
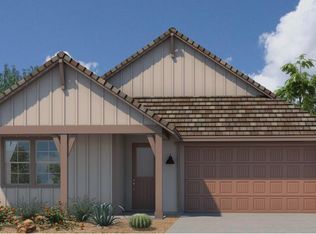
    The pinnacle of desert luxury offering 2,526 sq. ft., this elegant home features 3 bedrooms, a versatile flex space, 2.5 baths, and a 3-car tandem garage. The thoughtfully designed split plan creates distinct living zones -- perfect for both privacy and togetherness. Every detail reflects strength and sophistication: • Expansive open-concept great room and elegant kitchen • Flexible space for a home office, studio, or guest retreat • Spacious owner's suite with serene walk in shower all tile • Seamless indoor-outdoor flow ideal for Arizona living All single-story community, residents enjoy resort-style amenities -- including pickleball, fitness center, clubhouse, and sparkling pool --all surrounded by stunning desert views. Pictures are of Ironwood Model Home at Teravalis.

    Zillow last checked:

    Listing updated:

    Listed by:

    Ron Nixon 623-826-0624,

    Caruso Real Estate,

    Colleen Caruso 602-586-8784,

    Caruso Real Estate

    Bought with:

    Brandi Giraud, SA719567000

    Keller Williams, Professional Partners

    Source: ARMLS,MLS#: 6934034MLS Logo

    Facts & features

    Interior

    Bedrooms & bathrooms
    • Bedrooms: 3
    • Bathrooms: 3
    • Full bathrooms: 2
    • 1/2 bathrooms: 1
    Heating
    • ENERGY STAR Qualified Equipment, Natural Gas
    Cooling
    • HVAC SEER Rating, Central Air, ENERGY STAR Qualified Equipment, Programmable Thmstat
    Appliances
    • Included: Built-in Microwave, Dishwasher, Disposal, Gas Range, Gas Oven
    • Laundry: Inside, Engy Star (See Rmks)
    Features
    • Pantry, High Speed Internet, Granite Counters, Double Vanity, Eat-in Kitchen, Breakfast Bar, 9+ Flat Ceilings, No Interior Steps, Kitchen Island, 3/4 Bath Master Bdrm
    • Flooring: Carpet, Tile
    • Windows: Low Emissivity Windows, Double Pane Windows, ENERGY STAR Qualified Windows, Vinyl Frame
    • Has basement: No
    • Has fireplace: No
    Interior area
    • Total structure area: 2,526
    • Total interior livable area: 2,526 sqft

    Property

    Parking
    • Total spaces: 3
    • Parking features: Garage Door Opener, Direct Access, Electric Vehicle Charging Station(s)
    • Garage spaces: 3
    Features
    • Stories: 1
    • Patio & porch: Covered
    • Has spa: Yes
    • Spa features: Heated
    • Fencing: Block
    Lot
    • Size: 6,710 sqft
    • Features: Sprinklers In Front, Desert Front, Dirt Back
    Details
    • Parcel number: 50472489

    Construction

    Type & style
    • Home type: SingleFamily
    • Architectural style: Mid-Century Modern
    • Property subtype: Single Family Residence
    Materials
    • Spray Foam Insulation, Stucco, Wood Frame, Painted
    • Roof: Tile,Concrete
    Condition
    • Complete Spec Home,New Construction
    • New construction: Yes
    • Year built: 2025
    Details
    • Builder name: COURTLAND COMMUNITIES
    • Warranty included: Yes

    Utilities & green energy

    • Sewer: Public Sewer
    • Water: City Water
    Green energy
    • Energy efficient items: Fresh Air Mechanical, ENERGY STAR Light Fixture, Multi-Zones

    Community & neighborhood

    Community
    • Community features: Pool, Pickleball, Community Spa, Community Spa Htd, Playground, Biking/Walking Path, Fitness Center
    Location
    • Region: Buckeye
    • Subdivision: FLOREO AT TERAVALIS PARCEL 44

    HOA & financial

    HOA
    • Has HOA: Yes
    • HOA fee: $84 monthly
    • Services included: Maintenance Grounds
    • Association name: Floreo Residential
    • Association phone: 480-551-4300
    • Second HOA fee: $25 monthly
    • Second association name: Teravalis Community
    • Second association phone: 480-551-4300

    Other

    Other facts
    • Listing terms: Cash,Conventional,1031 Exchange,FHA,VA Loan
    • Ownership: Fee Simple

    Price history

    DateEventPrice
    7/7/2026Sold$434,000$172/sqft
    Source: ARMLS #6934034 Report a problem
    6/24/2026Pending sale$434,000$172/sqft
    Source: ARMLS #6934034 Report a problem
    3/31/2026Price change$434,000-8.8%$172/sqft
    Source: ARMLS #6934034 Report a problem
    3/3/2026Price change$475,702+0.1%$188/sqft
    Source: Courtland Homes Report a problem
    2/24/2026Price change$474,990-0.1%$188/sqft
    Source: ARMLS #6934034 Report a problem
    2/18/2026Price change$475,702-0.5%$188/sqft
    Source: ARMLS #6934034 Report a problem
    2/13/2026Price change$477,900-2.4%$189/sqft
    Source: ARMLS #6934034 Report a problem
    2/4/2026Price change$489,652-0.8%$194/sqft
    Source: ARMLS #6934034 Report a problem
    2/3/2026Price change$493,500+4.8%$195/sqft
    Source: ARMLS #6934034 Report a problem
    1/22/2026Price change$470,750-2.9%$186/sqft
    Source: ARMLS #6934034 Report a problem
    1/17/2026Price change$484,9000%$192/sqft
    Source: ARMLS #6934034 Report a problem
    10/16/2025Listed for sale$484,950$192/sqft
    Source: ARMLS #6934034 Report a problem

    Public tax history

    YearProperty taxesTax assessment
    2025$9 -29.7%$240 -37%
    2024$12 $381

    Find assessor info on the county website

    Neighborhood: 85396

    Nearby schools

    GreatSchools rating
    Schools provided by the listing agent
    • Elementary: Tartesso Elementary School
    • Middle: Ruth Fisher Middle School
    • High: Tonopah Valley High School
    • District: Saddle Mountain Unified School District

    Source: ARMLS. This data may not be complete. We recommend contacting the local school district to confirm school assignments for this home.

    Get a cash offer in 3 minutes
    Find out how much your home could sell for in as little as 3 minutes with a no-obligation cash offer.
    Estimated market value
    $433,100
    Get a cash offer in 3 minutes
    Find out how much your home could sell for in as little as 3 minutes with a no-obligation cash offer.
    Estimated market value
    $433,100