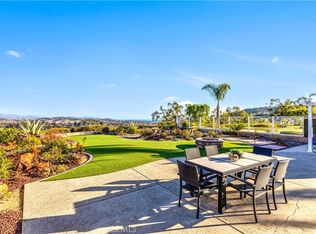
Perched on a prized corner hillside lot within the coveted Niguel Summit community, this single-level residence on a massive private lot of almost 10,000 sf, offers an inviting blend of comfort, light, and possibility. Framed by mountain vistas, sparkling city lights, and a peek of the Pacific, the home embraces Southern California living with an effortless indoor-outdoor connection and a floor plan designed for both everyday enjoyment and memorable gatherings. A welcoming double-door entry opens to a spacious great room where vaulted ceilings and skylights create a bright, airy atmosphere. Natural light pours into the living spaces, enhanced by new paint, new light fixtures, and new wide-plank laminate floors, while expansive sliding doors invite the outdoors in. The generous kitchen serves as the heart of the home, with ample storage, generous prep space, and a seamless connection to the family room, ideal for casual mornings to lively evenings. Thoughtfully designed for privacy, the primary bedroom is tucked away from the main living areas, a peaceful retreat, featuring direct access to the backyard, dual walk-in closets, and an en-suite bath designed for relaxation. A guest bedroom and ensuite are located at the opposite end of the home for privacy. An ideal space for visitors, multigenerational living, or a private home office. Two additional bedrooms provide flexibility for all lifestyles. A dedicated laundry room and attached two-car garage with storage add convenience to everyday living. Outside, the backyard offers a tranquil setting to dine al fresco, entertain under the stars, or simply unwind while taking in the surrounding views. Whether enjoyed as it is today or reimagined over time, the property presents a unique opportunity to create a home that reflects your personal vision. Situated above the coastline, Niguel Summit is known for its scenic surroundings and exceptional access to South Orange County’s most sought-after destinations. Residents enjoy nearby hiking and biking trails, championship golf, world-class resorts, beaches, shopping, dining, and convenient access to Dana Point Harbor, Monarch Beach, and Laguna Beach. Rarely does a single-level home combine this level of comfort, flexibility, and location. A home filled with natural light, captivating views, and endless potential, this home is ready for its next chapter.
Sold for $2,175,000
Listed by: Compass • Stephen Walsh • Contact: 949-235-3517
Bought with: Estate Properties
$2,175,000
30386 Anamonte, Laguna Niguel, CA 92677
4beds
2,806sqft
Single Family Residence
Built in 1989
9,953 Square Feet Lot
$2,175,900 Zestimate®
$775/sqft
$7,314 Estimated rent
Home value
$2,175,900
$2.02M - $2.35M
$7,314/mo
Zestimate® history
Owner options
List your home for rent
$7,314/mo
Rent Zestimate®
Find your next renter with Zillow Rental Manager. Plus, with online applications, you can quickly screen prospective tenants – for free.
$7,314/mo
Rent Zestimate®
Refinance and save
$14,390/mo
Est. payment
Refinancing to a lower rate could help reduce your monthly payments and save thousands over the life of the loan.
$14,390/mo
Est. payment
Explore your selling options
Work with a Zillow partner agent
Leverage their expertise and Zillow's premium Showcase listings to get your home seen by more buyers.
Get startedList with your own agent
Get your home in front of millions of buyers by listing it on Zillow.
Learn how to do itSell it yourself
Take full control of how buyers see your home on Zillow by listing For Sale by Owner (FSBO).
List your homeWhat's special
Zillow last checked:
Listing updated:
Listed by:
Stephen Walsh DRE #02075027 949-235-3517,
Compass,
Dean Lueck DRE #01752859 949-275-1801,
Compass
Bought with:
Shar Farrokhsiar, DRE #00944640
Estate Properties
Source: CRMLS,MLS#: OC26123865 Originating MLS: California Regional MLS
Originating MLS: California Regional MLSFacts & features
Interior
Bedrooms & bathrooms
- Bedrooms: 4
- Bathrooms: 3
- Full bathrooms: 3
- Main level bathrooms: 3
- Main level bedrooms: 4
Rooms
- Room types: Attic, Bedroom, Entry/Foyer, Family Room, Great Room, Kitchen, Laundry, Living Room, Primary Bathroom, Primary Bedroom, Other, Dining Room
Primary bedroom
- Features: Primary Suite
Primary bedroom
- Features: Main Level Primary
Bedroom
- Features: Bedroom on Main Level
Bathroom
- Features: Bathroom Exhaust Fan, Bathtub, Dual Sinks, Enclosed Toilet, Full Bath on Main Level, Granite Counters, Jetted Tub, Linen Closet, Soaking Tub, Separate Shower
Kitchen
- Features: Granite Counters, Kitchen Island, Kitchen/Family Room Combo, Pots & Pan Drawers
Heating
- Forced Air, Fireplace(s)
Cooling
- Central Air
Appliances
- Included: Convection Oven, Dishwasher, Exhaust Fan, Electric Oven, Freezer, Gas Cooktop, Disposal, Microwave, Refrigerator, Range Hood, Self Cleaning Oven, Water To Refrigerator, Water Heater
- Laundry: Washer Hookup, Gas Dryer Hookup, Inside, Laundry Room
Features
- Breakfast Bar, Built-in Features, Cathedral Ceiling(s), Separate/Formal Dining Room, Granite Counters, High Ceilings, Open Floorplan, Recessed Lighting, Track Lighting, All Bedrooms Down, Attic, Bedroom on Main Level, Main Level Primary, Primary Suite, Walk-In Closet(s)
- Flooring: Laminate, Tile, Wood
- Doors: Mirrored Closet Door(s), Panel Doors, Sliding Doors
- Windows: Atrium, Double Pane Windows, Skylight(s)
- Has fireplace: Yes
- Fireplace features: Family Room, Gas, Living Room
- Common walls with other units/homes: No Common Walls
Interior area
- Total interior livable area: 2,806 sqft
Property
Parking
- Total spaces: 4
- Parking features: Concrete, Direct Access, Driveway, Garage Faces Front, Garage
- Attached garage spaces: 2
- Uncovered spaces: 2
Features
- Levels: One
- Stories: 1
- Entry location: Ground level with steps
- Patio & porch: Brick, Open, Patio
- Exterior features: Rain Gutters
- Pool features: None
- Spa features: None
- Fencing: Glass,Wood
- Has view: Yes
- View description: City Lights, Hills, Mountain(s), Ocean, Panoramic, Peek-A-Boo, Valley, Trees/Woods
- Has water view: Yes
- Water view: Ocean
Lot
- Size: 9,953 Square Feet
- Features: Bluff, Back Yard, Corner Lot, Lawn, Landscaped, Level, Near Park, Rectangular Lot, Sprinkler System, Street Level, Yard
Details
- Parcel number: 65633448
- Special conditions: Standard,Trust
Construction
Type & style
- Home type: SingleFamily
- Architectural style: Mediterranean,Spanish
- Property subtype: Single Family Residence
Materials
- Drywall, Stucco
- Foundation: Slab
- Roof: Spanish Tile
Condition
- Updated/Remodeled,Turnkey
- New construction: No
- Year built: 1989
Utilities & green energy
- Electric: Standard
- Sewer: Public Sewer
- Water: Public
- Utilities for property: Cable Available, Electricity Connected, Natural Gas Connected, Phone Available, Sewer Connected, Water Connected
Community & HOA
Community
- Features: Biking, Curbs, Hiking, Suburban, Sidewalks, Park
- Security: Carbon Monoxide Detector(s), Smoke Detector(s)
- Subdivision: Village Niguel Summit (Vil)
HOA
- Has HOA: Yes
- Amenities included: Maintenance Grounds
- HOA fee: $195 monthly
- HOA name: Niguel Summit
- HOA phone: 949-259-7212
Location
- Region: Laguna Niguel
Financial & listing details
- Price per square foot: $775/sqft
- Tax assessed value: $277,984
- Date on market: 6/16/2026
- Cumulative days on market: 6 days
- Listing terms: Cash,Cash to New Loan,Submit
- Road surface type: Paved
Price history
| Date | Event | Price |
|---|---|---|
| 7/14/2026 | Sold | $2,175,000+3.8%$775/sqft |
Source:  CRMLS #OC26123865 Report a problem CRMLS #OC26123865 Report a problem | ||
| 6/23/2026 | Contingent | $2,095,000$747/sqft |
Source: CRMLS #OC26123865 Report a problem | ||
| 6/17/2026 | Listed for sale | $2,095,000$747/sqft |
Source: CRMLS #OC26123865 Report a problem | ||
Public tax history
| Year | Property taxes | Tax assessment |
|---|---|---|
| 2026 | -- | $277,984 +2% |
| 2025 | $2,768 +1.7% | $272,534 +2% |
| 2024 | $2,722 +2.1% | $267,191 +2% |
| 2023 | $2,666 +1.9% | $261,952 +2% |
| 2022 | $2,615 +2% | $256,816 +2% |
| 2021 | $2,565 +1% | $251,781 +1% |
| 2020 | $2,539 | $249,200 +2% |
| 2019 | $2,539 +2% | $244,314 +2% |
| 2018 | $2,490 +4% | $239,524 +2% |
| 2017 | $2,394 | $234,828 +2% |
| 2016 | $2,394 +1.9% | $230,224 +1.5% |
| 2015 | $2,348 +3.5% | $226,766 +2% |
| 2014 | $2,268 | $222,324 +0.5% |
| 2013 | -- | $221,320 +2% |
| 2012 | -- | $216,981 +2% |
| 2011 | -- | $212,727 +0.8% |
| 2010 | -- | $211,138 -0.2% |
| 2009 | -- | $211,641 +2% |
| 2008 | -- | $207,492 +2% |
| 2007 | -- | $203,424 +2% |
| 2006 | -- | $199,436 +2% |
| 2005 | -- | $195,526 +2% |
| 2004 | -- | $191,693 +4.9% |
| 2003 | -- | $182,707 +2% |
| 2002 | -- | $179,125 +2% |
| 2001 | $1,725 +1.9% | $175,613 +2% |
| 2000 | $1,692 | $172,170 |
Find assessor info on the county website
Neighborhood: 92677
Nearby homes
- $2,163,7003 bd3 ba2.3k sqft30382 Anamonte, Laguna Niguel, CA 92677Off Market
- $2,025,0003 bd3 ba1.8k sqft30376 Anamonte, Laguna Niguel, CA 92677Sold
- $1,825,9003 bd2 ba1.8k sqft30372 Anamonte, Laguna Niguel, CA 92677Off Market
- $1,706,0003 bd2 ba2k sqft30366 Anamonte, Laguna Niguel, CA 92677Off Market
- $1,538,0002 bd2 ba1.8k sqft30362 Anamonte, Laguna Niguel, CA 92677Off Market
- $2,040,0003 bd3 ba2k sqft30352 Anamonte, Laguna Niguel, CA 92677Sold
- $2,555,5004 bd2 ba2.3k sqft30356 Chapala Ct, Laguna Niguel, CA 92677Off Market
- $1,811,7004 bd3 ba2.4k sqft30342 Anamonte, Laguna Niguel, CA 92677Off Market
Nearby schools
GreatSchools rating
- 9/10Moulton Elementary SchoolGrades: K-5Distance: 0.5 mi
- 8/10Niguel Hills Middle SchoolGrades: 6-8Distance: 2.6 mi
- 9/10Dana Hills High SchoolGrades: 9-12Distance: 3.3 mi
Schools provided by the listing agent
- Elementary: Moulton
- Middle: Niguel Hills
- High: Dana Hills
Source: CRMLS. This data may not be complete. We recommend contacting the local school district to confirm school assignments for this home.
Get a cash offer in 3 minutes
Find out how much your home could sell for in as little as 3 minutes with a no-obligation cash offer.
Estimated market value
$2,175,900
Get a cash offer in 3 minutes
Find out how much your home could sell for in as little as 3 minutes with a no-obligation cash offer.
Estimated market value
$2,175,900
- California
- Orange County
- Laguna Niguel
- 92677
- 30386 Anamonte
