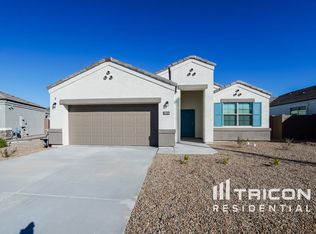
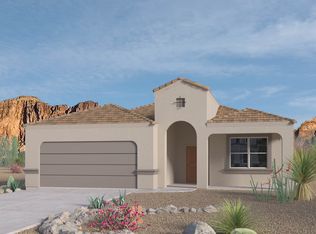
This home is 2,659 square feet, has 5 bedrooms, 3 bathrooms and a 3 car tandem garage. There is an option to make the 5th bedroom a suite or an optional Casita. The great entry leads into the great room which looks into the kitchen and overlooks the backyard covered patio - the perfect place to grill out with the family! The kitchen has 3cm granite countertops, hardwood cabinets, a gas stainless steel range, stainless steel appliances and a large kitchen island. The dining room is separate and looks into the kitchen. The first bedroom has a large bathroom with a double sink vanity and a walk in closet. The home features post-tension slab, executive height vanities, Smart Home System, two-toned paint, front yard landscaping, ceramic tile, energy star and more! Images represent the Cobalt plan only and may vary from homes as built.
This property is not currently displayed as for sale or rent on Zillow. This may be different from what's on other websites or public sources.