Beautiful walkout rambler on a spacious double lot just minutes from Breezy Point Resort and conveniently located near three public boat launches on Pelican Lake. This move-in ready home has been thoughtfully maintained and improved, with too many upgrades to list. In 2021, it received a new roof, full exterior staining, and a large stamped concrete patio complete with a firepit—perfect for entertaining or relaxing with family and friends.
Inside, you'll find a warm and inviting layout featuring a gas-burning fireplace in the living room, a walkout to a 12x9 deck, and another walkout from the lower-level family room to a 12x9 patio. Enjoy the seasons from the 14x13 four-season porch or the 15x10 covered porch—ideal for morning coffee or evening cocktails.
The kitchen and laundry room were completely remodeled in the summer of 2023 with custom cabinetry, leathered granite countertops, and new stainless steel Frigidaire Gallery appliances. The laundry area also features a sleek black Maytag washer and dryer and additional custom storage off the back entry.
In 2022, blown-in insulation was added above the garage and back porch, and the rest of the home was upgraded to R30 for improved efficiency. A large overhead storage system (4 feet deep by 16 feet wide) was added in the garage, providing even more practical space.
The backyard is private, level, and perfect for yard games, entertaining, or simply enjoying the outdoors. Additional improvements include a crushed granite parking pad added next to the garage in 2023, a 12x16 Dakota storage shed with surrounding landscaping, and a custom-built wood shed by the firepit area, completed in 2024.
Hop in the golf cart and explore everything this vibrant community has to offer—multiple golf courses, a variety of restaurants including fine dining options, two sandy beaches, and live entertainment—all within a short ride.
This property offers more than just a warm and welcoming home—it delivers a lifestyle.
Closed
$479,900
30387 N Spruce Dr, Breezy Pt, MN 56472
3beds
2,610sqft
Single Family
Built in 2004
0.37 Acres Lot
$492,500 Zestimate®
$184/sqft
$2,850 Estimated rent
Home value
$492,500
$428,000 - $566,000
$2,850/mo
Zestimate® history
Owner options
List your home for rent
$2,850/mo
Rent Zestimate®
Find your next renter with Zillow Rental Manager. Plus, with online applications, you can quickly screen prospective tenants – for free.
$2,850/mo
Rent Zestimate®
Refinance and save
$2,902/mo
Est. payment
Refinancing to a lower rate could help reduce your monthly payments and save thousands over the life of the loan.
$2,902/mo
Est. payment
Explore your selling options
Work with a Zillow partner agent
Leverage their expertise and Zillow's premium Showcase listings to get your home seen by more buyers.
Get startedList with your own agent
Get your home in front of millions of buyers by listing it on Zillow.
Learn how to do itSell it yourself
Take full control of how buyers see your home on Zillow by listing For Sale by Owner (FSBO).
List your homeWhat's special
Gas-burning fireplaceCovered porchSpacious double lotLeathered granite countertopsCustom cabinetryNew roofFour-season porch
Zillow last checked:
Listing updated:
Listed by:
Christopher Cullen 218-838-8218,
Coldwell Banker Realty
Bought with:
Payton Scott
Coldwell Banker Realty
Source: NorthstarMLS as distributed by MLS GRID,MLS#: 6738058
Facts & features
Interior
Bedrooms & bathrooms
- Bedrooms: 3
- Bathrooms: 3
- Full bathrooms: 2
- 1/2 bathrooms: 1
Bedroom
- Level: Main
- Area: 201.5 Square Feet
- Dimensions: 15'6"x13'
Bedroom 2
- Level: Lower
- Area: 187.5 Square Feet
- Dimensions: 12'6"x15
Bedroom 3
- Level: Lower
- Area: 187.5 Square Feet
- Dimensions: 12'6"x15
Dining room
- Level: Main
- Area: 157.5 Square Feet
- Dimensions: 15x10'6"
Family room
- Level: Lower
- Area: 392 Square Feet
- Dimensions: 28x14
Kitchen
- Level: Main
- Area: 150 Square Feet
- Dimensions: 15x10
Living room
- Level: Main
- Area: 375 Square Feet
- Dimensions: 25x15
Other
- Level: Main
- Area: 182 Square Feet
- Dimensions: 13'x14
Heating
- Forced Air
Cooling
- Central Air
Appliances
- Included: Air-To-Air Exchanger, Dishwasher, Dryer, Microwave, Range, Refrigerator, Washer, Water Softener Owned
- Laundry: Main Level
Features
- Basement: Walk-Out Access
- Number of fireplaces: 2
- Fireplace features: Gas, Living Room
Interior area
- Total structure area: 2,820
- Total interior livable area: 2,610 sqft
- Finished area above ground: 1,410
- Finished area below ground: 1,200
Property
Parking
- Total spaces: 2
- Parking features: Attached, Asphalt, Heated Garage, Insulated Garage
- Attached garage spaces: 2
- Details: Garage Dimensions (24x24)
Accessibility
- Accessibility features: None
Features
- Levels: One
- Stories: 1
- Patio & porch: Deck, Patio
- Pool features: None
Lot
- Size: 0.37 Acres
- Dimensions: 130 x 125
- Features: Tree Coverage - Medium
Details
- Additional structures: Storage Shed
- Foundation area: 1410
- Parcel number: 101030030250009
- Zoning description: Residential-Single Family
Construction
Type & style
- Home type: SingleFamily
- Property subtype: Single Family
Materials
- Block, Frame
- Roof: Age 8 Years or Less,Asphalt
Condition
- New construction: No
- Year built: 2004
Utilities & green energy
- Electric: Circuit Breakers, 200+ Amp Service
- Gas: Natural Gas
- Sewer: City Sewer/Connected
- Water: 4-Inch Submersible, Drilled, Well
Community & HOA
Community
- Subdivision: Breezy Point Estates
HOA
- Has HOA: No
Location
- Region: Breezy Pt
Financial & listing details
- Price per square foot: $184/sqft
- Tax assessed value: $407,600
- Annual tax amount: $2,295
- Date on market: 6/12/2025
- Cumulative days on market: 1 day
- Road surface type: Paved
Price history
| Date | Event | Price |
|---|---|---|
| 7/24/2025 | Sold | $479,900$184/sqft |
Source:  NorthstarMLS as distributed by MLS GRID #6738058 Report a problem NorthstarMLS as distributed by MLS GRID #6738058 Report a problem | ||
| 6/13/2025 | Pending sale | $479,900$184/sqft |
Source: NorthstarMLS as distributed by MLS GRID #6738058 Report a problem | ||
| 6/12/2025 | Listed for sale | $479,900+15.6%$184/sqft |
Source: NorthstarMLS as distributed by MLS GRID #6738058 Report a problem | ||
| 6/30/2022 | Sold | $415,000$159/sqft |
Source: NorthstarMLS as distributed by MLS GRID #6181505 Report a problem | ||
| 4/25/2022 | Pending sale | $415,000$159/sqft |
Source: NorthstarMLS as distributed by MLS GRID #6181505 Report a problem | ||
| 4/19/2022 | Listed for sale | $415,000+95.8%$159/sqft |
Source: NorthstarMLS as distributed by MLS GRID #6181505 Report a problem | ||
| 10/9/2014 | Sold | $212,000-7.8%$81/sqft |
Source:  Lake Superior Area Realtors as distributed by MLS GRID #2138025 Report a problem Lake Superior Area Realtors as distributed by MLS GRID #2138025 Report a problem | ||
| 6/1/2014 | Price change | $229,900-8%$88/sqft |
Source: Exit Lakes Realty Premier #4447259 Report a problem | ||
| 2/16/2014 | Listed for sale | $249,900$96/sqft |
Source: Exit Lakes Realty Premier #4447259 Report a problem | ||
Public tax history
| Year | Property taxes | Tax assessment |
|---|---|---|
| 2025 | $2,801 -7.2% | $397,734 +1.9% |
| 2024 | $3,017 +17.8% | $390,322 -7.2% |
| 2023 | $2,561 +11.6% | $420,500 +26.1% |
| 2022 | $2,295 -6.3% | $333,469 +36.6% |
| 2021 | $2,449 +5.6% | $244,200 +2.5% |
| 2020 | $2,319 +28.3% | $238,312 +20.5% |
| 2017 | $1,808 | $197,764 +28.3% |
| 2016 | $1,808 +22.7% | $154,200 +5.5% |
| 2015 | $1,474 +101.8% | $146,200 -0.7% |
| 2014 | $730 -62.4% | $147,300 -32.2% |
| 2012 | $1,945 +0.2% | $217,300 |
| 2011 | $1,941 +8% | $217,300 -16.8% |
| 2010 | $1,797 -1.5% | $261,200 -0.9% |
| 2009 | $1,824 | $263,700 |
Find assessor info on the county website
Neighborhood: 56472
Nearby homes
- $318,4153 bd2 ba1.2k sqft30411 N Spruce Dr, Breezy Pt, MN 56472Sold

- $329,9003 bd1 ba1.2k sqft30411 N Spruce Dr, Pequot Lakes, MN 56472Off Market

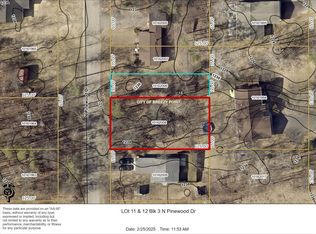
- $39,9000.26 AcresL11&12 B3 N Pinewood Dr, Pequot Lakes, MN 56472Sold
- $251,600-- bd-- ba2.3k sqft30412 N Spruce Dr, Breezy Pt, MN 56472Off Market
- $300,0002 bd1 ba960 sqft30374 N Pinewood Dr, Breezy Pt, MN 56472Sold
- $278,6002 bd1 ba2.1k sqft30423 N Spruce Dr, Breezy Point, MN 56472Off Market
- $238,2005 bd2 ba2.4k sqft30400 N Spruce Dr, Pequot Lakes, MN 56472Sold
- $215,7003 bd2 ba1.1k sqft30406 N Pinewood Dr, Breezy Pt, MN 56472Off Market
Nearby schools
GreatSchools rating
- 8/10Eagle View Elementary SchoolGrades: PK-4Distance: 2.3 mi
- 6/10Pequot Lakes Middle SchoolGrades: 5-8Distance: 4.8 mi
- 8/10Pequot Lakes Senior High SchoolGrades: 9-12Distance: 4.8 mi


Get pre-qualified for a loan
At Zillow Home Loans, we can pre-qualify you in as little as 5 minutes with no impact to your credit score.An equal housing lender. NMLS #10287.
Sell for more on Zillow
Get a Zillow Showcase℠ listing at no additional cost and you could sell for .
$492,500
2% more
+$9,850
With Zillow Showcase(estimated)
$502,350
- Minnesota
- Crow Wing County
- Breezy Point
- 56472
- 30387 N Spruce Dr
Nearby cities
Nearby zip codes
Other Breezy Point Topics
