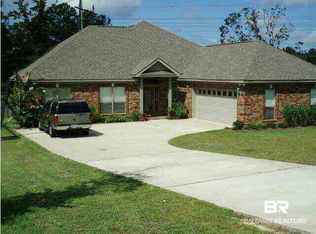
This well-designed one-level home is nestled in an established neighborhood in Spanish Fort and offers a spacious, functional split-bedroom floor plan with room to spread out. The light-filled dining room features large windows, while the expansive kitchen includes a center island, generous cabinet storage, and pantry shelving for added convenience. The open living area is anchored by a cozy fireplace, creating a welcoming space for everyday living and entertaining.The private primary suite features dual walk-in closets and an ensuite bath complete with double vanities, a soaking tub, and a separate walk-in shower. Three additional bedrooms are located on the opposite side of the home and share a hall bathroom with double vanities and a tub/shower combination. An additional room is currently utilized as a home office and offers flexibility to serve as a fifth bedroom or adapt to a variety of needs.Additional highlights include a laundry room conveniently located off the double car garage and a covered back porch overlooking the large backyard, offering ample space for outdoor enjoyment and future customization.
Closed
Zillow last checked:
Listing updated:
Bought with:
Wes Hardin, 140439
Avast Realty Orange Beach
Source: Baldwin Realtors,MLS#: 398081
Price history
| Date | Event | Price |
|---|---|---|
| 8/27/2026 | Sold | $384,500$146/sqft |
Source:  Baldwin Realtors #398081 Report a problem Baldwin Realtors #398081 Report a problem | ||
| 7/10/2026 | Price change | $384,500-1.3%$146/sqft |
Source: Baldwin Realtors #398081 Report a problem | ||
| 6/15/2026 | Listed for sale | $389,500+91.9%$148/sqft |
Source: Baldwin Realtors #398081 Report a problem | ||
| 11/15/2016 | Sold | $203,000-3.3%$77/sqft |
Source: Baldwin Realtors #241351 Report a problem | ||
| 9/17/2016 | Price change | $209,900-4.5%$80/sqft |
Source: The Cummings Company LLC #241351 Report a problem | ||
| 9/15/2016 | Listed for sale | $219,900$84/sqft |
Source: The Cummings Company LLC #241351 Report a problem | ||
| 7/27/2016 | Listing removed | $219,900$84/sqft |
Source: The Cummings Company LLC #241351 Report a problem | ||
| 7/14/2016 | Price change | $219,900-8.3%$84/sqft |
Source: THE CUMMINGS COMPANY LLC #534321 Report a problem | ||
| 6/14/2016 | Listed for sale | $239,900+5.9%$91/sqft |
Source: Homepath Report a problem | ||
| 3/1/2016 | Sold | $226,500+19.2%$86/sqft |
Source: Public Record Report a problem | ||
| 1/20/2016 | Listed for sale | $190,000$72/sqft |
Source: BERKSHIRE HATHAWAY HOMESERVICES COOPER & CO, INC #528452 Report a problem | ||
Nearby homes

Get a cash offer in 3 minutes
Find out how much your home could sell for in as little as 3 minutes with a no-obligation cash offer.
Estimated market value
$385,900
