Welcome to your private sanctuary on the greens. Situated on one of the most desirable lots in Davis, this magnificent 4-bedroom, 4-bathroom (plus private office) home offers unparalleled golf course views and a seamless blend of indoor-outdoor California living. Upon entering, you are greeted by freshly painted interiors and gleaming hardwood floors. The heart of the home features a spacious gourmet kitchen, beautifully appointed with rich, high -quality wood cabinetry, premium granite countertops, and newer high-end appliances. Elegant French doors open from the kitchen to the backyard. Captivating, unobstructed views of the golf course can be enjoyed from almost every room in the home. The downstairs primary suite serves as a private sanctuary, with a cozy fireplace, spa-like amenities, and serene views of the manicured backyard. Meticulously maintained and updated, the property features a newly painted exterior, a newer water heater, and a spacious three-car garage equipped with a dedicated Tesla charging station. The backyard is a resort-style oasis tailored for relaxation. Step outside to find a sparkling solar-heated swimming pool with a waterfall and a tranquil water fountain, a collection of fruit trees, and a garden area. For cooler evenings, a private hot tub rests under a grape arbor. This home is truly a rare find!
Closed
$1,549,000
3039 Audubon Cir, Davis, CA 95618
4beds
3,700sqft
Single Family Residence
Built in 1999
8,237 Square Feet Lot
$1,548,000 Zestimate®
$419/sqft
$4,893 Estimated rent
Home value
$1,548,000
$1.42M - $1.69M
$4,893/mo
Zestimate® history
Owner options
List your home for rent
$4,893/mo
Rent Zestimate®
Find your next renter with Zillow Rental Manager. Plus, with online applications, you can quickly screen prospective tenants – for free.
$4,893/mo
Rent Zestimate®
Refinance and save
$9,848/mo
Est. payment
Refinancing to a lower rate could help reduce your monthly payments and save thousands over the life of the loan.
$9,848/mo
Est. payment
Explore your selling options
Work with a Zillow partner agent
Leverage their expertise and Zillow's premium Showcase listings to get your home seen by more buyers.
Get startedList with your own agent
Get your home in front of millions of buyers by listing it on Zillow.
Learn how to do itSell it yourself
Take full control of how buyers see your home on Zillow by listing For Sale by Owner (FSBO).
List your homeWhat's special
Tranquil water fountainCollection of fruit treesSpacious three-car garageFreshly painted interiorsGarden areaPremium granite countertopsGleaming hardwood floors
Zillow last checked:
Listing updated:
Listed by:
Robin Ingram DRE #01115748 530-219-2360,
Coldwell Banker Select Real Estate
Bought with:
Charlotte Boesel Stucker, DRE #01979141
Coldwell Banker Select Real Estate
Source: MetroList Services of CA,MLS#: 226079942Originating MLS: MetroList Services, Inc.
Facts & features
Interior
Bedrooms & bathrooms
- Bedrooms: 4
- Bathrooms: 4
- Full bathrooms: 4
Rooms
- Room types: Game Room
Primary bedroom
- Features: Walk-In Closet
Primary bathroom
- Features: Double Vanity, Soaking Tub, Jetted Tub, Tub w/Shower Over, Window
Dining room
- Features: Dining/Living Combo, Formal Area
Kitchen
- Features: Breakfast Area, Granite Counters, Kitchen Island, Island w/Sink
Heating
- Central
Cooling
- Ceiling Fan(s), Central Air, Whole House Fan, Zoned
Appliances
- Included: Gas Cooktop, Gas Water Heater, Range Hood
- Laundry: Cabinets, Sink, Inside Room
Features
- Flooring: Carpet, Tile, Wood
- Number of fireplaces: 2
- Fireplace features: Brick, Family Room, Gas Log
Interior area
- Total structure area: 0
- Total interior livable area: 3,700 sqft
Property
Parking
- Total spaces: 3
- Parking features: Attached, Garage Faces Front
- Attached garage spaces: 3
Features
- Has private pool: Yes
- Pool features: In Ground, Pool Sweep
- Has spa: Yes
- Spa features: Bath
- Fencing: Back Yard,Metal
- Frontage type: Golf Course
Lot
- Size: 8,237 Square Feet
- Features: Sprinklers In Rear, Close to Clubhouse, Landscape Back, Landscape Front
Details
- Parcel number: 071292008000
- Zoning: R1
- Special conditions: Standard
Construction
Type & style
- Home type: SingleFamily
- Property subtype: Single Family Residence
Materials
- Stucco
- Foundation: Slab
- Roof: Tile
Condition
- Year built: 1999
Utilities & green energy
- Electric: 220 Volts in Laundry
- Sewer: Sewer in Street, Public Sewer
- Water: Public
- Utilities for property: Public, Sewer In & Connected
Community & HOA
Community
- Subdivision: Wildhorse
Location
- Region: Davis
Financial & listing details
- Price per square foot: $419/sqft
- Tax assessed value: $1,219,431
- Price range: $1.5M - $1.5M
- Date on market: 6/23/2026
- Road surface type: Paved
Price history
| Date | Event | Price |
|---|---|---|
| 7/21/2026 | Sold | $1,549,000$419/sqft |
Source: MetroList Services of CA #226079942 Report a problem | ||
| 7/9/2026 | Pending sale | $1,549,000$419/sqft |
Source: MetroList Services of CA #226079942 Report a problem | ||
| 6/23/2026 | Listed for sale | $1,549,000+51.9%$419/sqft |
Source: MetroList Services of CA #226079942 Report a problem | ||
| 11/14/2016 | Sold | $1,020,000-3.3%$276/sqft |
Source: MetroList Services of CA #16067215 Report a problem | ||
| 10/15/2016 | Listed for sale | $1,055,000+125.2%$285/sqft |
Source: Coldwell Banker Doug Arnold #16067215 Report a problem | ||
| 3/15/2000 | Sold | $468,500$127/sqft |
Source: Public Record Report a problem | ||
Public tax history
| Year | Property taxes | Tax assessment |
|---|---|---|
| 2026 | -- | $1,219,431 +2% |
| 2025 | $15,766 +2.6% | $1,195,522 +3% |
| 2024 | $15,370 +2% | $1,160,581 +2% |
| 2023 | $15,069 +1.7% | $1,137,825 +2% |
| 2022 | $14,818 +2% | $1,115,516 +2% |
| 2021 | $14,534 +1.5% | $1,093,644 +1% |
| 2020 | $14,317 +10.1% | $1,082,431 +4% |
| 2018 | $13,002 +1.1% | $1,040,400 +2% |
| 2017 | $12,857 +44.8% | $1,020,000 +58.1% |
| 2016 | $8,879 | $645,255 +1.5% |
| 2015 | $8,879 +2.9% | $635,564 +2% |
| 2014 | $8,632 -0.2% | $623,115 +0.5% |
| 2013 | $8,646 | $620,300 +2% |
| 2012 | -- | $608,138 +2% |
| 2011 | -- | $596,215 +0.8% |
| 2010 | -- | $591,760 -0.2% |
| 2009 | -- | $593,167 +2% |
| 2008 | -- | $581,537 +2% |
| 2007 | -- | $570,136 +2% |
| 2006 | -- | $558,958 +2% |
| 2005 | -- | $547,999 +7.9% |
| 2004 | -- | $507,844 +1.9% |
| 2003 | -- | $498,538 +2% |
| 2002 | -- | $488,763 +2% |
| 2001 | -- | $479,180 |
Find assessor info on the county website
Neighborhood: Wildhorse
Nearby homes
- $1,129,9001 bd1 ba2.6k sqft3027 Audubon Cir, Davis, CA 95618Off Market
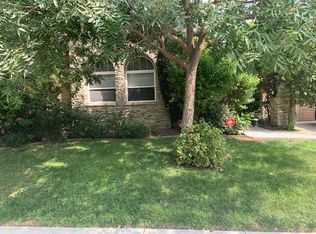
- $--2 bd1 ba2.6k sqft3027 Audubon Cir #2, Davis, CA 95618Off Market
- $1,405,3004 bd3 ba3.7k sqft3045 Audubon Cir, Davis, CA 95618Off Market
- $1,220,1003 bd2 ba2.3k sqft3051 Audubon Cir, Davis, CA 95618Off Market
- $1,383,1004 bd3 ba2.8k sqft3015 Audubon Cir, Davis, CA 95618Off Market
- $1,106,1004 bd3 ba2.8k sqft3034 Audubon Cir, Davis, CA 95618Off Market
- $1,017,7003 bd2 ba2k sqft3046 Audubon Cir, Davis, CA 95618Off Market
- $1,050,1004 bd2 ba2.4k sqft3028 Audubon Cir, Davis, CA 95618Off Market
Nearby schools
GreatSchools rating
- 8/10Birch Lane Elementary SchoolGrades: K-6Distance: 0.7 mi
- 8/10Oliver Wendell Holmes Junior High SchoolGrades: 7-9Distance: 1.2 mi
- 10/10Davis Senior High SchoolGrades: 10-12Distance: 1.7 mi
Get a cash offer in 3 minutes
Find out how much your home could sell for in as little as 3 minutes with a no-obligation cash offer.
Estimated market value
$1,548,000
Get a cash offer in 3 minutes
Find out how much your home could sell for in as little as 3 minutes with a no-obligation cash offer.
Estimated market value
$1,548,000
- California
- Yolo County
- Davis
- 95618
- Wildhorse
- 3039 Audubon Cir
