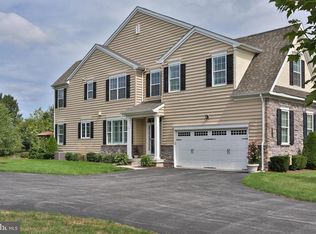
This stunning home offers 3,314 sq. ft. of refined living space, seamlessly blending elegance with modern functionality. The beautiful curb appeal leads you into a welcoming foyer with gleaming hardwood floors. Just off the entrance, a versatile flex space awaits—ideal for a home office, music room, or formal sitting area. The open-concept design features a spacious dining room and a sunlit two-story family room with a cozy gas fireplace with a custom Italian stone mantel, creating a perfect setting for entertaining. The gourmet kitchen is a chef’s delight, boasting a large center island, granite countertops, 42” cabinetry, Italian tile stone backsplash, stainless steel appliances, and a charming breakfast room that leads directly to the rear bluestone paver patio. The main level also includes a stylish powder room, and access to a two-car garage. Architectural touches such as high square archways, crown molding, chair rail detailing in the dining room, and custom shelving between the family room and kitchen enhance the home’s character. Upstairs, the owner’s suite is a true sanctuary, complete with a tray ceiling, dual closets (including a spacious walk-in)- both with custom shelving system, and a luxurious en-suite bath featuring a double vanity, oversized shower with bench seating, and tile flooring. Three additional bedrooms provide generous space, with three of them featuring walk-in outfitted closets. A well-appointed hall bath and a conveniently located laundry room with shelving add to the home’s thoughtful design. A wide, airy hallway further enhances the open feel of the upper level. The fully finished basement expands the home’s living space with built-in shelving, & custom lighting, offering endless possibilities for a recreation area, home gym, or media room, while still providing ample unfinished storage. Outside, the backyard offers a peaceful retreat with a blue stone paver patio, lush lawn, and mature trees for privacy. Additional highlights include recessed lighting, overhead lighting in every bedroom, Bose surround sound system, electronic door lock, state of the art security system, custom window treatments, stylish carriage-style garage doors, and a neutral color palette that complements any décor. Situated on a prime private lot, this home is within walking distance of a new shopping center, Planet Fitness, Towamencin Township Park, and scenic walking trails. Its prime location also offers easy access to grocery stores, dining, Skippack Village, and the PA Turnpike—all within the highly regarded North Penn School District. This is a rare opportunity to own a home that perfectly balances space, style, and convenience. Don’t miss out on making this exceptional property yours!
Sold for $720,000
$720,000
3039 Bainbridge Dr, Lansdale, PA 19446
3beds
3,314sqft
Townhouse
Built in 2013
2,130 Square Feet Lot
$735,200 Zestimate®
$217/sqft
$3,476 Estimated rent
Home value
$735,200
$684,000 - $794,000
$3,476/mo
Zestimate® history
Owner options
List your home for rent
$3,476/mo
Rent Zestimate®
Find your next renter with Zillow Rental Manager. Plus, with online applications, you can quickly screen prospective tenants – for free.
$3,476/mo
Rent Zestimate®
Refinance and save
$4,864/mo
Est. payment
Refinancing to a lower rate could help reduce your monthly payments and save thousands over the life of the loan.
$4,864/mo
Est. payment
Explore your selling options
Work with a Zillow partner agent
Leverage their expertise and Zillow's premium Showcase listings to get your home seen by more buyers.
Get startedList with your own agent
Get your home in front of millions of buyers by listing it on Zillow.
Learn how to do itSell it yourself
Take full control of how buyers see your home on Zillow by listing For Sale by Owner (FSBO).
List your homeWhat's special
Zillow last checked:
Listing updated:
Listed by:
Alisha Bowman 215-855-1165,
BHHS Keystone Properties
Bought with:
Maureen King, RS315537
Keller Williams Real Estate-Montgomeryville
Source: Bright MLS,MLS#: PAMC2133910
Facts & features
Interior
Bedrooms & bathrooms
- Bedrooms: 3
- Bathrooms: 3
- Full bathrooms: 2
- 1/2 bathrooms: 1
- Main level bathrooms: 1
Rooms
- Room types: Living Room, Dining Room, Primary Bedroom, Bedroom 2, Kitchen, Family Room, Bedroom 1, Attic
Primary bedroom
- Level: Upper
- Area: 252 Square Feet
- Dimensions: 14 X 18
Primary bedroom
- Features: Walk-In Closet(s)
- Level: Unspecified
Bedroom 1
- Level: Upper
- Area: 156 Square Feet
- Dimensions: 13 X 12
Bedroom 2
- Level: Upper
- Area: 165 Square Feet
- Dimensions: 11 X 15
Other
- Features: Attic - Access Panel
- Level: Unspecified
Dining room
- Level: Main
- Area: 156 Square Feet
- Dimensions: 13 X 12
Family room
- Features: Fireplace - Other
- Level: Unspecified
Kitchen
- Features: Kitchen - Gas Cooking, Kitchen Island
- Level: Main
- Area: 143 Square Feet
- Dimensions: 13 X 11
Living room
- Level: Main
- Area: 252 Square Feet
- Dimensions: 14 X 18
Heating
- Hot Water, Natural Gas
Cooling
- Central Air, Electric
Appliances
- Included: Built-In Range, Self Cleaning Oven, Disposal, Microwave, Gas Water Heater
- Laundry: Upper Level
Features
- Primary Bath(s), Kitchen Island, Ceiling Fan(s), Dining Area, Cathedral Ceiling(s), 9'+ Ceilings
- Flooring: Wood, Carpet
- Windows: Energy Efficient
- Basement: Full,Finished
- Number of fireplaces: 1
- Fireplace features: Gas/Propane
Interior area
- Total structure area: 3,314
- Total interior livable area: 3,314 sqft
- Finished area above ground: 2,465
- Finished area below ground: 849
Property
Parking
- Parking features: Driveway, Other
- Has uncovered spaces: Yes
Accessibility
- Accessibility features: None
Features
- Levels: Two
- Stories: 2
- Exterior features: Street Lights
- Pool features: None
- Has spa: Yes
- Spa features: Bath
Lot
- Size: 2,130 Square Feet
- Dimensions: 30.00 x 0.00
- Features: Front Yard, Rear Yard
Details
- Additional structures: Above Grade, Below Grade
- Parcel number: 530000364181
- Zoning: R5
- Special conditions: Standard
Construction
Type & style
- Home type: Townhouse
- Architectural style: Carriage House
- Property subtype: Townhouse
Materials
- Vinyl Siding, Stone
- Foundation: Concrete Perimeter
- Roof: Shingle
Condition
- Excellent
- New construction: No
- Year built: 2013
Details
- Builder model: ST. CLAIRE
- Builder name: WB HOMES
Utilities & green energy
- Electric: 200+ Amp Service
- Sewer: Public Sewer
- Water: Public
- Utilities for property: Cable Connected
Community & HOA
Community
- Security: Security System, Fire Sprinkler System
- Subdivision: Thorndale
HOA
- Has HOA: Yes
- Services included: Common Area Maintenance, Maintenance Structure, Maintenance Grounds, Snow Removal, Trash
- HOA fee: $188 monthly
Location
- Region: Lansdale
- Municipality: TOWAMENCIN TWP
Financial & listing details
- Price per square foot: $217/sqft
- Tax assessed value: $240,780
- Annual tax amount: $7,364
- Date on market: 4/30/2025
- Listing agreement: Exclusive Right To Sell
- Listing terms: Conventional,VA Loan,FHA 203(b)
- Inclusions: Refrigerator, Washer, & Dryer - All In "as-is" Condition And Of No Monetary Value.
- Ownership: Fee Simple
Price history
| Date | Event | Price |
|---|---|---|
| 6/26/2025 | Sold | $720,000$217/sqft |
Source:  Bright MLS #PAMC2133910 Report a problem Bright MLS #PAMC2133910 Report a problem | ||
| 6/21/2025 | Pending sale | $720,000+89.5%$217/sqft |
Source: Bright MLS #PAMC2133910 Report a problem | ||
| 9/8/2016 | Sold | $380,000-7.3%$115/sqft |
Source: Public Record Report a problem | ||
| 5/2/2016 | Listed for sale | $410,000-8.7%$124/sqft |
Source: 5 Stone Realty #6750313 Report a problem | ||
| 12/13/2015 | Listing removed | $449,000$135/sqft |
Source: BHHS Fox & Roach #6592621 Report a problem | ||
| 9/29/2015 | Price change | $449,000-10%$135/sqft |
Source: BHHS Fox & Roach #6592621 Report a problem | ||
| 6/13/2015 | Listed for sale | $499,000+16.3%$151/sqft |
Source: BHHS Fox & Roach #6592621 Report a problem | ||
| 12/24/2013 | Sold | $428,940$129/sqft |
Source: Public Record Report a problem | ||
Public tax history
| Year | Property taxes | Tax assessment |
|---|---|---|
| 2025 | $10,073 +4.7% | $240,780 |
| 2024 | $9,620 | $240,780 |
| 2023 | $9,620 +9.7% | $240,780 |
| 2022 | $8,766 +5.2% | $240,780 |
| 2021 | $8,333 +2.5% | $240,780 |
| 2020 | $8,127 +1.8% | $240,780 |
| 2019 | $7,986 +2.6% | $240,780 |
| 2018 | $7,784 +2.8% | $240,780 |
| 2017 | $7,574 +1.8% | $240,780 |
| 2016 | $7,438 +2.5% | $240,780 |
| 2015 | $7,258 +2911.6% | $240,780 +2872.6% |
| 2014 | $241 +1.3% | $8,100 |
| 2013 | $238 | $8,100 |
Find assessor info on the county website
Neighborhood: 19446
Nearby homes
- $700,3003 bd3 ba3.3k sqft3041 Bainbridge Dr, Lansdale, PA 19446Off Market
- $665,8003 bd3 ba2.7k sqft3037 Bainbridge Dr, Lansdale, PA 19446Off Market
- $690,2004 bd3 ba3.1k sqft3043 Bainbridge Dr, Lansdale, PA 19446Off Market

- $723,4003 bd2 ba3.4k sqft3035 Bainbridge Dr, Lansdale, PA 19446Off Market
- $722,8003 bd3 ba3.7k sqft3045 Bainbridge Dr, Lansdale, PA 19446Off Market
- $603,8003 bd3 ba2.4k sqft3033 Bainbridge Dr, Lansdale, PA 19446Off Market
- $730,7004 bd4 ba4.1k sqft3024 Bainbridge Dr, Lansdale, PA 19446Off Market
- $595,4003 bd2 ba2k sqft3026 Bainbridge Dr, Lansdale, PA 19446Off Market
Nearby schools
GreatSchools rating
- 9/10Walton Farm El SchoolGrades: K-6Distance: 0.7 mi
- 8/10Pennfield Middle SchoolGrades: 7-9Distance: 1.1 mi
- 9/10North Penn Senior High SchoolGrades: 10-12Distance: 2.1 mi
Schools provided by the listing agent
- Elementary: Walton Farm
- Middle: Pennfield
- High: North Penn Senior
- District: North Penn
Source: Bright MLS. This data may not be complete. We recommend contacting the local school district to confirm school assignments for this home.
Get a cash offer in 3 minutes
Find out how much your home could sell for in as little as 3 minutes with a no-obligation cash offer.
Estimated market value
$735,200
Get a cash offer in 3 minutes
Find out how much your home could sell for in as little as 3 minutes with a no-obligation cash offer.
Estimated market value
$735,200
- Pennsylvania
- Montgomery County
- Lansdale
- 19446
- 3039 Bainbridge Dr
Nearby cities
Nearby zip codes
Other Lansdale Topics
