Welcome Home to your spectacular, resort-worthy home on Bear Lake, located in Seminole County, with 125 ft of Lake frontage! This 310-acre, crystal clear ski Lake is one of the most picturesque bodies of water in Central Florida, and its location places you in one of the most desirable school districts in the State, and just minutes from your convenient commute to downtown Orlando, Winter Park & all of Central Florida's famed attractions! This 4 Bedroom/ 3 Full Bath STUNNER with nearly 3000 sq. ft. has an open, airy floor plan, all on ONE-LEVEL with jaw-dropping views of Bear Lake from nearly every room. The gourmet Kitchen will make entertaining a breeze with light custom cabinetry, sleek granite Island & separate enormous Breakfast Bar, professional-grade stainless steel appliances including a side-by-side Refrigerator/Freezer and a separate Butler's Pantry/Coffee Bar with lots of storage! The Great Room has panoramic water views, and you will feel like you are practically on the water! The Great Room also comes with top-of-the-line Audio & Visual equipment which has to be seen (and heard!) to believe! Great Room can be easily transformed into an enviable Home Theater with the help of the blackout drapes, cutting-edge technology, built-in video screen, and projection system. Fabulous Dining Area also overlooks the Lake and is adjacent to the Home Office/Den, which is currently being enjoyed as a Music Room. The secluded Owner's Suite offers access to your own private Lanai with Motorized Screens for full bug-free enclosure, and leads you to your therapeutic Hot Tub, next to the outdoor shower. The Owner's Suite also has a massive walk-in Closet w/ custom built-ins, and a designer-inspired Master Bath with zero-entry Shower, soaking tub and updated vanity, along with a private water closet. Three additional Bedrooms, on the opposite side of the home, have two FULL baths AND a bonus "Teen/Guest Lounge" with side-by-side built-in homework space & storage. Each bedroom offers custom closets, and one of these bedrooms has its own exterior access, paved patio and en suite bathroom, just perfect for guests or a private M-I-L Suite! The second waterfront shaded lanai also has motorized screens for pest-free al Fresco Dining & entertaining, and a spectacular summer kitchen from which you can enjoy the view of the Lake and all its activities including paddle-boarding, water skiing, kayaking, fishing & boating. From this vista you can also watch the splendor of nature and you may get the chance to see the Heron & other waterfowl that frequent the shoreline. The nearly 500 sq.ft. of composite decking provides vast space for all of your guests either under the shaded Lanai(s) or while strolling down to your covered Boat Dock w/ cradle & lift ample enough to house a 23' boat or any other watercraft. Home has a wide, brick-paved driveway, and an attached 2-car garage. IN ADDITION, you've got a detached 500+ sq. ft.air conditioned Studio/Office/Work-out space/Workshop. You could easily use this as a cooled workshop or to house your motorized "toys", making this a true 4-car garage home! Seminole County has given this home an EFFECTIVE YEAR BUILT of 2005 (not 1992) due to the extensive renovation done to the home. This home TRULY has everything you are looking for! Cue the steel drums, fire up the blender and get ready to start living the Lakefront Lifestyle you've always dreamed of.....Paradise awaits!
Sold for $1,425,000
$1,425,000
3039 CECELIA DRIVE, APOPKA, FL 32703
4beds
2,933sqft
Single Family Residence
Built in 1992
0.48 Acres Lot
$1,491,000 Zestimate®
$486/sqft
$3,317 Estimated rent
Home value
$1,491,000
$1.40M - $1.60M
$3,317/mo
Zestimate® history
Owner options
List your home for rent
$3,317/mo
Rent Zestimate®
Find your next renter with Zillow Rental Manager. Plus, with online applications, you can quickly screen prospective tenants – for free.
$3,317/mo
Rent Zestimate®
Refinance and save
$9,551/mo
Est. payment
Refinancing to a lower rate could help reduce your monthly payments and save thousands over the life of the loan.
$9,551/mo
Est. payment
Explore your selling options
Work with a Zillow partner agent
Leverage their expertise and Zillow's premium Showcase listings to get your home seen by more buyers.
Get startedList with your own agent
Get your home in front of millions of buyers by listing it on Zillow.
Learn how to do itSell it yourself
Take full control of how buyers see your home on Zillow by listing For Sale by Owner (FSBO).
List your homeWhat's special
Zillow last checked:
Listing updated:
Listed by:
Kristin Mazza 407-435-1185,
KELLER WILLIAMS HERITAGE REALTY 407-862-9700
Bought with:
Laurie Cravey, 3088298
CHARLES RUTENBERG REALTY ORLANDO
Source: Stellar MLS,MLS#: O6211608 Originating MLS: West Volusia
Originating MLS: West Volusia
Facts & features
Interior
Bedrooms & bathrooms
- Bedrooms: 4
- Bathrooms: 3
- Full bathrooms: 3
Rooms
- Room types: Bonus Room, Dining Room, Great Room, Utility Room
Primary bedroom
- Features: Walk-In Closet(s)
- Level: First
- Dimensions: 14x14
Bedroom 1
- Features: Built-in Closet
- Level: First
- Dimensions: 12x11
Bedroom 2
- Features: Built-in Closet
- Level: First
- Dimensions: 12x11
Bedroom 3
- Features: Dual Closets
- Level: First
- Dimensions: 11x11
Den
- Level: First
- Dimensions: 12x11
Dining room
- Level: First
- Dimensions: 12x14
Game room
- Features: Built-in Features, Storage Closet
- Level: First
- Dimensions: 20x18
Great room
- Level: First
- Dimensions: 21x20
Kitchen
- Features: Breakfast Bar, Pantry, Granite Counters, Kitchen Island, Built-in Closet
- Level: First
- Dimensions: 20x16
Heating
- Electric
Cooling
- Central Air, Ductless
Appliances
- Included: Dishwasher, Disposal, Dryer, Electric Water Heater, Range, Refrigerator, Washer
- Laundry: Inside, Laundry Room
Features
- Built-in Features, Ceiling Fan(s), Eating Space In Kitchen, Kitchen/Family Room Combo, Open Floorplan, Stone Counters, Walk-In Closet(s)
- Flooring: Carpet, Tile, Vinyl, Hardwood
- Doors: Outdoor Kitchen, Outdoor Shower, Sliding Doors
- Windows: Blinds, Window Treatments, Skylight(s)
- Has fireplace: No
Interior area
- Total structure area: 4,590
- Total interior livable area: 2,933 sqft
Property
Parking
- Total spaces: 4
- Parking features: Driveway, Garage Door Opener, Workshop in Garage
- Attached garage spaces: 4
- Has uncovered spaces: Yes
Features
- Levels: One
- Stories: 1
- Patio & porch: Covered, Patio, Rear Porch, Screened
- Exterior features: Irrigation System, Lighting, Outdoor Kitchen, Outdoor Shower, Rain Gutters
- Fencing: Fenced
- Has view: Yes
- View description: Water, Lake
- Has water view: Yes
- Water view: Water,Lake
- Waterfront features: Lake Privileges, Lift, Lift - Covered, Skiing Allowed
- Body of water: BEAR LAKE
Lot
- Size: 0.48 Acres
- Dimensions: 105 x 199
- Features: In County, Level
- Residential vegetation: Bamboo, Mature Landscaping, Trees/Landscaped
Details
- Additional structures: Boat House, Other, Outdoor Kitchen, Workshop
- Parcel number: 18212951100000070
- Zoning: R-1AA
- Special conditions: None
Construction
Type & style
- Home type: SingleFamily
- Architectural style: Traditional
- Property subtype: Single Family Residence
Materials
- Block, Stucco
- Foundation: Slab
- Roof: Shingle
Condition
- New construction: No
- Year built: 1992
Utilities & green energy
- Sewer: Septic Tank
- Water: Canal/Lake For Irrigation, Well
- Utilities for property: Electricity Connected, Street Lights
Community & HOA
Community
- Features: Community Boat Ramp
- Security: Security System
- Pet fee: $0 monthly
- Subdivision: NEALS BAY POINT
HOA
- Has HOA: No
Location
- Region: Forest City
Financial & listing details
- Price per square foot: $486/sqft
- Tax assessed value: $1,212,678
- Annual tax amount: $13,844
- Date on market: 6/13/2024
- Cumulative days on market: 10 days
- Listing terms: Cash,Conventional,VA Loan
- Ownership: Fee Simple
- Total actual rent: 0
- Electric utility on property: Yes
- Road surface type: Paved
Price history
| Date | Event | Price |
|---|---|---|
| 7/15/2024 | Sold | $1,425,000-1.7%$486/sqft |
Source:  Stellar MLS #O6211608 Report a problem Stellar MLS #O6211608 Report a problem | ||
| 6/24/2024 | Pending sale | $1,450,000$494/sqft |
Source: Stellar MLS #O6211608 Report a problem | ||
| 6/13/2024 | Listed for sale | $1,450,000+38.1%$494/sqft |
Source: Stellar MLS #O6211608 Report a problem | ||
| 12/16/2020 | Sold | $1,050,000-4.5%$358/sqft |
Source: Public Record Report a problem | ||
| 10/19/2020 | Pending sale | $1,100,000$375/sqft |
Source: KELLER WILLIAMS HERITAGE REALTY #O5896086 Report a problem | ||
| 10/5/2020 | Listed for sale | $1,100,000+29.4%$375/sqft |
Source: KELLER WILLIAMS HERITAGE REALTY #O5896086 Report a problem | ||
| 9/15/2006 | Sold | $850,000$290/sqft |
Source: Stellar MLS #O4706177 Report a problem | ||
Public tax history
| Year | Property taxes | Tax assessment |
|---|---|---|
| 2025 | $16,893 +15.6% | $1,212,678 +9.6% |
| 2024 | $14,610 +5.5% | $1,106,037 +9.6% |
| 2023 | $13,845 +6.9% | $1,009,240 +10% |
| 2022 | $12,956 +10.3% | $917,491 +10% |
| 2021 | $11,746 +68.4% | $834,083 +59.3% |
| 2020 | $6,974 +0.9% | $523,694 +2.3% |
| 2019 | $6,913 | $511,920 +1.9% |
| 2018 | $6,913 +0.8% | $502,375 +2.1% |
| 2017 | $6,861 +0.4% | $492,042 +1.4% |
| 2016 | $6,835 -1.8% | $485,295 +1.4% |
| 2015 | $6,957 | $478,572 +0.8% |
| 2014 | $6,957 +3% | $474,774 +3.4% |
| 2013 | $6,758 +21.7% | $459,169 +15.1% |
| 2012 | $5,553 -3% | $399,016 -1.7% |
| 2011 | $5,726 -28% | $406,038 -25.4% |
| 2010 | $7,953 -5.8% | $544,067 -5.9% |
| 2009 | $8,447 -15.3% | $578,279 -17.3% |
| 2008 | $9,971 -2% | $699,544 -2.1% |
| 2007 | $10,179 +28.7% | $714,212 +38.5% |
| 2006 | $7,909 +1.5% | $515,760 +3% |
| 2005 | $7,796 +3.3% | $500,738 +12.2% |
| 2004 | $7,544 +15.4% | $446,368 +17% |
| 2003 | $6,539 +22.8% | $381,386 +24.8% |
| 2002 | $5,325 | $305,580 |
Find assessor info on the county website
Neighborhood: 32703
Nearby homes
- $1,065,0003 bd2 ba1.6k sqft3045 Cecelia Dr, Apopka, FL 32703For Sale
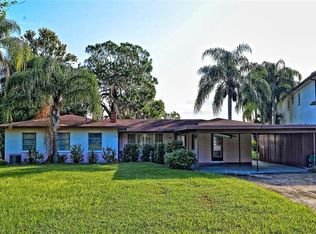
- $1,065,0000.533 Acres3045 Cecelia Dr #8, Apopka, FL 32703Lot/Land
- $2,125,7004 bd5 ba7.6k sqft3051 Cecelia Dr, Forest City, FL 32703Off Market
- $337,7003 bd2 ba1.1k sqft3056 Cecelia Dr, Forest City, FL 32703Off Market

- $745,6003 bd3 ba1.9k sqft3027 Cecelia Dr, Apopka, FL 32703Off Market
- $95,0008,738 Square Feet3027 Cecelia Dr, Apopka, FL 32703Off Market
- $95,000-- bd-- ba-- sqft3027 Cecelia Dr, Apopka, FL 32703Off Market
- $1,633,6003 bd4 ba3.6k sqft3061 Cecelia Dr, Forest City, FL 32703Off Market
Nearby schools
GreatSchools rating
- 6/10Bear Lake Elementary SchoolGrades: PK-5Distance: 0.7 mi
- 8/10Teague Middle SchoolGrades: 6-8Distance: 1.1 mi
- 6/10Lake Brantley High SchoolGrades: 9-12Distance: 2.5 mi
Schools provided by the listing agent
- Elementary: Bear Lake Elementary
- Middle: Teague Middle
- High: Lake Brantley High
Source: Stellar MLS. This data may not be complete. We recommend contacting the local school district to confirm school assignments for this home.
Get a cash offer in 3 minutes
Find out how much your home could sell for in as little as 3 minutes with a no-obligation cash offer.
Estimated market value
$1,491,000
Get a cash offer in 3 minutes
Find out how much your home could sell for in as little as 3 minutes with a no-obligation cash offer.
Estimated market value
$1,491,000
- Florida
- Seminole County
- Apopka
- 32703
- 3039 CECELIA DRIVE
Nearby cities
Nearby neighborhoods
Nearby zip codes
Other Apopka Topics
