An opportunity to own a beautifully appointed 6-bedroom, 5.5-bath home on 6.82 scenic acres in Warrenton. Only a year old, this home captures breathtaking 360-degree mountain & pastoral views from every window while offering the convenience of being just minutes from historic Old Town Warrenton. Some of the best views in Fauquier county, must see to believe. Enjoy elegant everyday living & effortless entertaining, the home features an open floor plan, airy foyer, & striking hardwood staircase leading to upper-level breezeway. Main level includes a highly desirable soundproofed primary suite, flexible office or sitting room, & a cozy gas fireplace w/fireproof insulation. Expansive windows and sliding glass doors fill the kitchen and sunroom w/natural light while framing sweeping views in every direction. The kitchen is beautifully finished w/quartz countertops, an oversized island, 5-burner gas range, abundant cabinetry, & generous seating for gathering. Throughout the home, 32 Levolor cordless wood blinds add comfort & style, including vertical blinds on the sliding glass doors. Eleven motorized tilt blinds on the main level, operated by two remote controls, provide added convenience. Just beyond the main living area, the 540-square-foot wraparound TimberTech composite deck extends the living space outdoors, creating a remarkable setting for entertaining, relaxing, and enjoying rolling summer storms or star-filled skies. The main level also offers a spacious pantry, practical mudroom, & fully insulated attached garage w/double-ceiling insulation for added sound reduction & temperature control. Upstairs, four generously sized bedrooms include a second expansive primary suite w/a full-length walk-through closet featuring reinforced flooring designed to support a gun safe. The luxurious bath offers a soaking tub, walk-in shower, dual vanities, & private water closet. A nearby secondary bedroom enjoys its own private full bath & walk-in closet, while two additional bedrooms share a spacious full bath w/ double vanity. Laundry is conveniently located on the upper level. The lower level adds versatility w/a large additional bedroom, full bath, abundant storage, & plumbing for a future wet bar. Surround sound prewired for five ceiling speakers &a subwoofer. Additional features include a July 2025 whole-home Generac generator w/first-year maintenance &a 10-yr. warranty, attached 2-car garage w/ extra R-15 insulation & EV wiring, & a detached oversized 2-car garage that is fully insulated & fully electric. The attached garage also includes plumbing, electric, & venting for a stackable washer/dryer, offering the option for an additional laundry area. Paved asphalt driveway extensions provide easy turnarounds and ample parking. The home is thoughtfully equipped for modern connectivity, w/five Cat 6 data ports behind five TV locations, an 8-port gigabit network switch, & conduit run to the attic prior to drywall. Starlink supports multiple TVs streaming simultaneously, and high-speed remote work. The home is also completely future ready for solar power. Additional upgrades include extra pre-drywall insulation in all interior walls, closets, basement ceiling attached garage walls (including a second ceiling) & upper-level bonus room alcoves. Further enhancements include dual whole-house water filters, high-output well pump, Trinity security system prewiring, Cat cable networking, Leaf Filter whole-house gutter guards w/warranty. “Elite” 2-10 Home Buyers wall-to-wall warranty extended to 4/12/2027, transferable, truly wall to wall, includes rekeying & upcoming annual AC tuneup. Additional 2 yr & 10 yr warranties remain in place as well. Seller had many additional privately paid inspections throughout entire building process ensuring excellent craftsmanship. No HOA.
Sold for $1,050,000
$1,050,000
3039 Clearview Farm Ln, Warrenton, VA 20186
6beds
4,931sqft
Single Family Residence
Built in 2025
6.82 Acres Lot
$1,050,100 Zestimate®
$213/sqft
$5,151 Estimated rent
Home value
$1,050,100
$998,000 - $1.10M
$5,151/mo
Zestimate® history
Owner options
List your home for rent
$5,151/mo
Rent Zestimate®
Find your next renter with Zillow Rental Manager. Plus, with online applications, you can quickly screen prospective tenants – for free.
$5,151/mo
Rent Zestimate®
Refinance and save
$6,419/mo
Est. payment
Refinancing to a lower rate could help reduce your monthly payments and save thousands over the life of the loan.
$6,419/mo
Est. payment
Explore your selling options
Work with a Zillow partner agent
Leverage their expertise and Zillow's premium Showcase listings to get your home seen by more buyers.
Get startedList with your own agent
Get your home in front of millions of buyers by listing it on Zillow.
Learn how to do itSell it yourself
Take full control of how buyers see your home on Zillow by listing For Sale by Owner (FSBO).
List your homeWhat's special
Open floor planGenerous seating for gatheringOversized islandAbundant storageSpacious pantryAiry foyerPractical mudroom
Zillow last checked:
Listing updated:
Listed by:
Marina Marchesani 571-237-8218,
Ross Real Estate
Bought with:
Abbie Platt, 0225206616
Pearson Smith Realty, LLC
Source: Bright MLS,MLS#: VAFQ2021320
Facts & features
Interior
Bedrooms & bathrooms
- Bedrooms: 6
- Bathrooms: 6
- Full bathrooms: 5
- 1/2 bathrooms: 1
- Main level bathrooms: 2
- Main level bedrooms: 1
Rooms
- Room types: Dining Room, Primary Bedroom, Bedroom 2, Bedroom 3, Bedroom 4, Kitchen, Foyer, Breakfast Room, Bedroom 1, Great Room, Laundry, Other, Office, Storage Room, Bedroom 6, Bathroom 1, Bathroom 2, Primary Bathroom
Primary bedroom
- Features: Attached Bathroom, Flooring - Carpet
- Level: Upper
- Area: 323 Square Feet
- Dimensions: 19 X 17
Primary bedroom
- Level: Main
- Area: 176 Square Feet
- Dimensions: 16 X 11
Bedroom 1
- Features: Flooring - Carpet
- Level: Upper
- Area: 169 Square Feet
- Dimensions: 13 X 13
Bedroom 2
- Features: Flooring - Carpet
- Level: Upper
- Area: 180 Square Feet
- Dimensions: 15 X 12
Bedroom 3
- Features: Flooring - Carpet
- Level: Upper
- Area: 221 Square Feet
- Dimensions: 17 X 13
Bedroom 4
- Features: Attached Bathroom
- Level: Upper
- Area: 221 Square Feet
- Dimensions: 17 X 13
Bedroom 6
- Features: Flooring - Carpet, Recessed Lighting
- Level: Lower
- Area: 187 Square Feet
- Dimensions: 17 X 11
Primary bathroom
- Features: Flooring - Luxury Vinyl Plank, Bathroom - Walk-In Shower, Double Sink
- Level: Main
- Area: 55 Square Feet
- Dimensions: 5 X 11
Primary bathroom
- Level: Upper
- Area: 180 Square Feet
- Dimensions: 15 X 12
Bathroom 1
- Features: Bathroom - Walk-In Shower, Flooring - Luxury Vinyl Plank
- Level: Lower
- Area: 32 Square Feet
- Dimensions: 8 X 4
Bathroom 1
- Level: Upper
- Area: 63 Square Feet
- Dimensions: 9 X 7
Bathroom 2
- Level: Upper
- Area: 90 Square Feet
- Dimensions: 10 X 9
Breakfast room
- Features: Flooring - Luxury Vinyl Plank
- Level: Main
- Area: 135 Square Feet
- Dimensions: 9 X 15
Dining room
- Features: Flooring - Luxury Vinyl Plank
- Level: Main
- Area: 153 Square Feet
- Dimensions: 17 X 9
Foyer
- Features: Flooring - Luxury Vinyl Tile
- Level: Main
- Area: 234 Square Feet
- Dimensions: 13 X 18
Great room
- Features: Flooring - Carpet, Fireplace - Gas
- Level: Main
- Area: 600 Square Feet
- Dimensions: 24 X 25
Great room
- Features: Flooring - Carpet, Recessed Lighting
- Level: Lower
- Area: 1406 Square Feet
- Dimensions: 38 X 37
Kitchen
- Features: Flooring - Luxury Vinyl Plank, Recessed Lighting, Lighting - Pendants
- Level: Main
- Area: 294 Square Feet
- Dimensions: 21 X 14
Laundry
- Features: Flooring - Luxury Vinyl Tile
- Level: Upper
- Area: 54 Square Feet
- Dimensions: 9 X 6
Office
- Features: Flooring - Carpet
- Level: Main
- Area: 168 Square Feet
- Dimensions: 14 X 12
Other
- Features: Flooring - Luxury Vinyl Plank
- Level: Main
- Area: 20 Square Feet
- Dimensions: 5 X 4
Storage room
- Features: Flooring - Concrete
- Level: Lower
- Area: 504 Square Feet
- Dimensions: 24 X 21
Heating
- Heat Pump, Propane
Cooling
- Heat Pump, Electric
Appliances
- Included: Microwave, Dishwasher, Dryer, Energy Efficient Appliances, Oven/Range - Gas, Refrigerator, Stainless Steel Appliance(s), Washer, Electric Water Heater
- Laundry: Upper Level, Laundry Room
Features
- Flooring: Carpet, Hardwood, Luxury Vinyl
- Windows: Low Emissivity Windows, Screens, ENERGY STAR Qualified Windows
- Basement: Walk-Out Access,Finished
- Number of fireplaces: 1
- Fireplace features: Gas/Propane
Interior area
- Total structure area: 5,840
- Total interior livable area: 4,931 sqft
- Finished area above ground: 3,631
- Finished area below ground: 1,300
Property
Parking
- Total spaces: 4
- Parking features: Garage Faces Front, Garage Door Opener, Oversized, Asphalt, Attached, Detached
- Attached garage spaces: 4
- Has uncovered spaces: Yes
- Details: Garage Sqft: 800
Accessibility
- Accessibility features: None
Features
- Levels: Three
- Stories: 3
- Pool features: None
- Has view: Yes
- View description: Mountain(s), Panoramic, Pasture, Scenic Vista
Lot
- Size: 6.82 Acres
Details
- Additional structures: Above Grade, Below Grade
- Parcel number: 6964075393
- Zoning: RA
- Special conditions: Standard
Construction
Type & style
- Home type: SingleFamily
- Architectural style: Craftsman
- Property subtype: Single Family Residence
Materials
- Vinyl Siding
- Foundation: Concrete Perimeter
- Roof: Architectural Shingle
Condition
- Excellent
- New construction: No
- Year built: 2025
Utilities & green energy
- Electric: Generator
- Sewer: Approved System
- Water: Private
- Utilities for property: Propane, Other Internet Service
Community & HOA
Community
- Security: Smoke Detector(s)
- Subdivision: None Available
HOA
- Has HOA: No
Location
- Region: Warrenton
Financial & listing details
- Price per square foot: $213/sqft
- Tax assessed value: $1,035,000
- Annual tax amount: $6,862
- Date on market: 4/15/2026
- Listing agreement: Exclusive Right To Sell
- Listing terms: Cash,Conventional
- Ownership: Fee Simple
- Road surface type: Paved, Gravel
Price history
| Date | Event | Price |
|---|---|---|
| 6/30/2026 | Sold | $1,050,000+5%$213/sqft |
Source:  Bright MLS #VAFQ2021320 Report a problem Bright MLS #VAFQ2021320 Report a problem | ||
| 6/15/2026 | Contingent | $999,999$203/sqft |
Source: Bright MLS #VAFQ2021320 Report a problem | ||
| 6/12/2026 | Price change | $999,999-16.7%$203/sqft |
Source: Bright MLS #VAFQ2021320 Report a problem | ||
| 5/31/2026 | Price change | $1,200,000-4%$243/sqft |
Source: Bright MLS #VAFQ2021320 Report a problem | ||
| 5/17/2026 | Price change | $1,250,000-7.4%$253/sqft |
Source: Bright MLS #VAFQ2021320 Report a problem | ||
| 5/14/2026 | Price change | $1,350,000-8.4%$274/sqft |
Source: Bright MLS #VAFQ2021320 Report a problem | ||
| 5/1/2026 | Price change | $1,474,000-1.7%$299/sqft |
Source: Bright MLS #VAFQ2021320 Report a problem | ||
| 4/16/2026 | Listed for sale | $1,500,000$304/sqft |
Source: Bright MLS #VAFQ2021320 Report a problem | ||
Public tax history
Tax history is unavailable.
Neighborhood: 20186
Nearby homes
- $1,575,0004 bd3 ba5.6k sqft9062 Piney Mountain Rd, Warrenton, VA 20186Sold
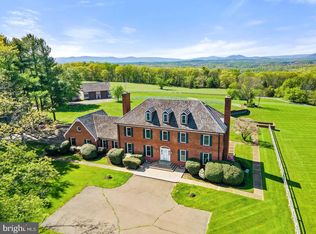
- $3,000-- bd-- ba-- sqft9062 Piney Mountain Rd, Warrenton, VA 20186Off Market
- $795,9854 bd3 ba2.9k sqft9040 Piney Mountain Rd, Warrenton, VA 20186Sold
- $864,3754 bd3 ba3.4k sqft9032 Piney Mountain Rd, Warrenton, VA 20186Sold
- $867,7154 bd3 ba2.9k sqft7814 Wilson Rd, Warrenton, VA 20186Sold
- $883,060-- bd-- ba-- sqft9046 Piney Mountain Rd, Warrenton, VA 20186Sold
- $854,4003 bd2 ba2.5k sqft7822 Wilson Rd, Warrenton, VA 20186Sold
- $909,789-- bd-- ba-- sqft7806 Wilson Rd, Warrenton, VA 20186Sold
Nearby schools
GreatSchools rating
- 7/10C.M. Bradley Elementary SchoolGrades: PK-5Distance: 4.3 mi
- 5/10Marshall Middle SchoolGrades: 6-8Distance: 10.8 mi
- 7/10Fauquier High SchoolGrades: 9-12Distance: 3.4 mi
Schools provided by the listing agent
- Elementary: C. M. Bradley
- Middle: Marshall
- High: Fauquier
- District: Fauquier County Public Schools
Source: Bright MLS. This data may not be complete. We recommend contacting the local school district to confirm school assignments for this home.
Get a cash offer in 3 minutes
Find out how much your home could sell for in as little as 3 minutes with a no-obligation cash offer.
Estimated market value
$1,050,100
Get a cash offer in 3 minutes
Find out how much your home could sell for in as little as 3 minutes with a no-obligation cash offer.
Estimated market value
$1,050,100
- Virginia
- Fauquier County
- Warrenton
- 20186
- 3039 Clearview Farm Ln
Nearby cities
Nearby zip codes
Other Warrenton Topics
