NO BROKER FEE.
What you'll love:
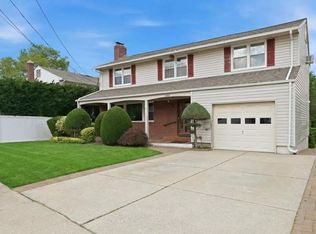
Move-in-ready 5-bedroom, 3 full bath house on a quiet residential street in the sought-after Merrick school district (zoned for Birch Elementary, Merrick Avenue Middle, JFK High). Bright, updated, and built for both everyday living and entertaining with a large private fenced backyard, deck, and patio.
This house features:
*Central Air Conditioning
*Gas heating and cooking
*Primary bedroom with private full bath
*Hardwood floors throughout
*Dining room with sliding door onto a lattice covered deck as well as paver patio
*Large, private, fully fenced landscaped backyard
*Plenty of space to live work and play
*Minutes away from parkways, parks, Trader Joe's, and restaurants.
The basics: Tenant pays utilities (electric, gas, water). Landscaping included; snow removal not included. First month's rent, one month security, and proof of renter's insurance due at signing.
Qualified applicants will need references from a prior landlord, proof of income (3x rent), and a credit/background check.
Interested? Reply through Zillow with the following info OR complete the Zillow Renter's Profile when replying:
1. What is your full name and phone number?
2. What is the total number of people who would be living in the house?
3. When would you like to move in?
4. How long do you plan to stay?
5. Do you have any pets or plans to get any? If so, what kind? Please provide breed, weight and age. (No pets preferred but will be considered on a case by case basis.)
House for rent
$5,450/moFees may apply
3039 Clubhouse Rd, Merrick, NY 11566
5beds
2,000sqft
Price may not include required fees and charges. Price shown reflects the lease term provided. Learn more|
Single family residence
Available now
No pets
Air conditioner, central air
In unit laundry
Attached garage parking
What's special
- 8 days |
- -- |
- -- |
Zillow last checked:
Listing updated:
Travel times

Let’s turn your rent into credit progress
Build credit history with every on-time payment and get credit for the payment you’re already making.
Facts & features
Interior
Bedrooms & bathrooms
- Bedrooms: 5
- Bathrooms: 3
- Full bathrooms: 3
Cooling
- Air Conditioner, Central Air
Appliances
- Included: Dishwasher, Dryer, Microwave Oven, Range Oven, Refrigerator, Washer
- Laundry: In Unit
Features
- Flooring: Hardwood
Interior area
- Total interior livable area: 2,000 sqft
Property
Parking
- Parking features: Attached, Garage, Off Street
- Has attached garage: Yes
- Details: Contact manager
Features
- Patio & porch: Deck, Patio
- Exterior features: Balcony, Dining Room, Family Room, Fenced Yard, Granite Countertop, Living Room, Master Bath, Stainless Steel Appliances, Vaulted Ceiling
- Fencing: Fenced Yard
Details
- Additional structures: Garage(s)
- Parcel number: 62219000026
Construction
Type & style
- Home type: SingleFamily
- Property subtype: Single Family Residence
Materials
- Vinyl Siding
Condition
- Year built: 1964
Community & HOA
Location
- Region: Merrick
Financial & listing details
- Lease term: 1 Year
Price history
| Date | Event | Price |
|---|---|---|
| 9/14/2026 | Listing removed | $1,149,000$575/sqft |
Source:  OneKey® MLS as distributed by MLS GRID #1035062 Report a problem OneKey® MLS as distributed by MLS GRID #1035062 Report a problem | ||
| 9/4/2026 | Price change | $5,450-8.4%$3/sqft |
Source: Zillow Rentals Report a problem | ||
| 8/17/2026 | Price change | $1,149,000-8%$575/sqft |
Source: OneKey® MLS as distributed by MLS GRID #1035062 Report a problem | ||
| 8/13/2026 | Listed for rent | $5,950$3/sqft |
Source: Zillow Rentals Report a problem | ||
| 8/5/2026 | Listed for sale | $1,249,000+256.9%$625/sqft |
Source: OneKey® MLS as distributed by MLS GRID #1035062 Report a problem | ||
| 8/5/2026 | Listing removed | $5,950$3/sqft |
Source: Zillow Rentals Report a problem | ||
| 8/3/2026 | Listed for rent | $5,950+32.2%$3/sqft |
Source: Zillow Rentals Report a problem | ||
| 7/23/2022 | Listing removed | -- |
Source: Zillow Rental Manager Report a problem | ||
| 7/15/2022 | Listed for rent | $4,500+9.8%$2/sqft |
Source: Zillow Rental Manager Report a problem | ||
| 3/15/2021 | Listing removed | -- |
Source: Owner Report a problem | ||
| 8/15/2019 | Listing removed | $4,100$2/sqft |
Source: Owner Report a problem | ||
| 7/12/2019 | Listed for rent | $4,100+12.2%$2/sqft |
Source: Owner Report a problem | ||
| 9/5/2014 | Listing removed | $3,655$2/sqft |
Source: S A S Real Estate #2695894 Report a problem | ||
| 9/5/2014 | Price change | $3,655+0.1%$2/sqft |
Source: S A S Real Estate #2695894 Report a problem | ||
| 8/20/2014 | Price change | $3,650-2.7%$2/sqft |
Source: S A S Real Estate #2695894 Report a problem | ||
| 8/8/2014 | Price change | $3,750-5.1%$2/sqft |
Source: S A S Real Estate #2695894 Report a problem | ||
| 8/5/2014 | Listed for rent | $3,950+8.2%$2/sqft |
Source: S A S Real Estate #2695894 Report a problem | ||
| 2/18/2012 | Listing removed | $3,650$2/sqft |
Source: Century 21 Prevete People Services Realty #2454251 Report a problem | ||
| 1/17/2012 | Price change | $3,650-5.2%$2/sqft |
Source: Century 21 Prevete People Services Realty #2454251 Report a problem | ||
| 12/20/2011 | Listed for rent | $3,850$2/sqft |
Source: Century 21 Prevete People Services Realty #2454251 Report a problem | ||
| 9/1/2011 | Sold | $350,000-20.3%$175/sqft |
Source: Public Record Report a problem | ||
| 7/5/2011 | Price change | $439,000-4.4%$220/sqft |
Source: Keller Williams Realty Landmark #2366190 Report a problem | ||
| 6/3/2011 | Price change | $459,000-4.2%$230/sqft |
Source: Keller Williams Realty Landmark #2366190 Report a problem | ||
| 4/1/2011 | Price change | $479,000-4%$240/sqft |
Source: Keller Williams Realty Landmark #2366190 Report a problem | ||
| 3/11/2011 | Listed for sale | $499,000$250/sqft |
Source: Keller Williams Realty Landmark #2366190 Report a problem | ||
Neighborhood: 11566
Nearby schools
GreatSchools rating
- 9/10Norman J Levy Lakeside SchoolGrades: PK-6Distance: 0.7 mi
- 8/10Merrick Avenue Middle SchoolGrades: 7-10Distance: 2 mi
- 10/10John F Kennedy High SchoolGrades: 9-12Distance: 1.6 mi