Charming Northside Cottage: 3039 E 47th St, Indianapolis, IN 46205

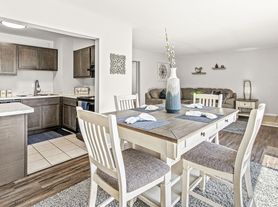
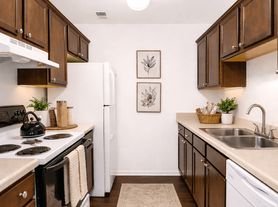
Welcome to this delightful and cozy home located in a convenient and established Northside Indianapolis neighborhood. This property offers a perfect blend of classic character and functional living, typically featuring 2 to 3 comfortable bedrooms and 1 full bathroom. The interior usually boasts a welcoming living area filled with natural light, traditional architectural touches, and a kitchen designed for efficiency and ease of use. Many homes in this sought-after area feature desirable upgrades such as modern flooring or original hardwoods, along with the significant added value of a full basement, providing ample room for storage, a workshop, or additional creative space.
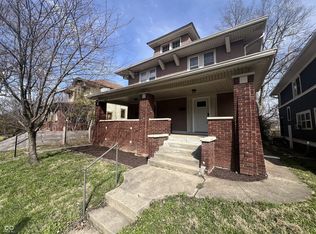
The exterior provides a manageable yard perfect for relaxing outdoors or small weekend gatherings, along with dedicated off-street parking. The location is a major highlight, placing you just minutes away from the vibrant energy of Broad Ripple Village, the scenic Monon Trail, and the Indiana State Fairgrounds. With quick access to Keystone Avenue and Binford Boulevard, your commute to Downtown Indianapolis or the northern suburbs like Castleton and Fishers is simplified. You are also conveniently located near the Glendale Town Center and a variety of local parks and popular eateries. This home represents a fantastic opportunity for anyone looking to enjoy the best of Indianapolis living in a well-connected and charming residential setting.
Apartment for rent
$1,199+/moFees may apply
2 bed / 2 bath, 3039 E 47th St, Indianapolis, IN 46205
2beds
1,133sqft
Price may not include required fees and charges. Price shown reflects the lease term provided. Learn more|
Apartment
Available now
Hookups laundry
On street parking
Natural gas
What's special
Modern flooringTraditional architectural touchesDedicated off-street parkingCozy homeOriginal hardwoods
- 17 days |
- -- |
- -- |
Zillow last checked:
Listing updated:
Travel times

Let’s turn your rent into credit progress
Build credit history with every on-time payment and get credit for the payment you’re already making.
Facts & features
Interior
Bedrooms & bathrooms
- Bedrooms: 2
- Bathrooms: 2
- Full bathrooms: 2
Heating
- Natural Gas
Appliances
- Laundry: Hookups
Features
- Flooring: LinoleumVinyl
Interior area
- Total interior livable area: 1,133 sqft
Property
Parking
- Parking features: On Street
- Details: Contact manager
Construction
Type & style
- Home type: Apartment
- Property subtype: Apartment
Building
Details
- Building name: Ashton Park
Community & HOA
HOA
- Amenities included: Parking
Location
- Region: Indianapolis
Financial & listing details
- Lease term: 1 Year
Price history
| Date | Event | Price |
|---|---|---|
| 7/15/2026 | Listed for rent | $1,199$1/sqft |
Source: Zillow Rentals Report a problem | ||
| 5/14/2026 | Listing removed | $1,199$1/sqft |
Source: Zillow Rentals Report a problem | ||
| 4/9/2026 | Listed for rent | $1,199$1/sqft |
Source: Zillow Rentals Report a problem | ||
Neighborhood: Millersville
Nearby schools
GreatSchools rating
- 6/10Rousseau McClellan School 91Grades: PK-5Distance: 0.8 mi
- 5/10Arlington Community Middle SchoolGrades: 6-8Distance: 5 mi
- 2/10Shortridge High SchoolGrades: 9-12Distance: 2.8 mi