Beautiful Lancaster home in the desirable Skytower Park neighborhood with pride of ownership, thoughtful improvements, and room to make it your own. Built in 2003 and maintained by the original owner, this 4-bedroom, 2-bath home offers 1,731 square feet of comfortable living space in a convenient location close to local amenities, employment centers, and recreation.
Fresh exterior paint and fully landscaped front and rear yards create a warm first impression, while the large covered patio extends the living space outdoors and offers a comfortable setting for relaxing, dining, or gathering with friends and family. Inside, the spacious floor plan features 9-foot ceilings and a connected living room and kitchen, creating an open feel for everyday living.
The home has been thoughtfully maintained and improved over the years, including a newer A/C compressor, newer water heater, evaporative cooler, and a solar system that helps keep electricity costs lower. The solar is a Power Purchase Agreement at only 20 cents per kilowatt-hour. The large garage offers room for two cars plus a spacious side area ideal for a shop, storage, tools, hobbies, or weekend projects. Whether you are a first-time buyer looking for a place to grow or a move-up buyer searching for more space and value, this home offers a strong foundation, flexible living areas, and the chance to personalize it over time. Located a short drive from Northrop Grumman and the Lancaster National Soccer Center, this beautiful Skytower Park home combines comfort, function, and everyday convenience in one inviting package.
For sale
$459,000
3039 E Avenue K2, Lancaster, CA 93535
4beds
1,731sqft
Single Family Residence
Built in 2003
7,405 Square Feet Lot
$459,800 Zestimate®
$265/sqft
$-- HOA
What's special
- 9 days |
- 853 |
- 70 |
Zillow last checked:
Listing updated:
Listed by:
Cliff Beckwith DRE #01948577 661-435-4329,
Berkshire Hathaway HomeServices Troth, REALTORS
Source: GAVAR,MLS#: 26005409
Facts & features
Interior
Bedrooms & bathrooms
- Bedrooms: 4
- Bathrooms: 2
- Full bathrooms: 2
Heating
- Natural Gas
Cooling
- Has cooling: Yes
Appliances
- Included: Dishwasher, Gas Range, Microwave, None
- Laundry: Laundry Room, Gas Hookup
Features
- Flooring: Carpet, Tile
- Has fireplace: Yes
- Fireplace features: Family Room, Gas
Interior area
- Total structure area: 1,731
- Total interior livable area: 1,731 sqft
Property
Parking
- Total spaces: 25
- Parking features: Garage - Attached
- Attached garage spaces: 25
Features
- Stories: 1
- Patio & porch: Covered, Slab
- Pool features: None
- Fencing: Block,Wrought Iron
Lot
- Size: 7,405 Square Feet
- Features: Sprinklers In Rear, Sprinklers In Front, Rectangular Lot
Details
- Parcel number: 3170051015
- Zoning: LRR7000
Construction
Type & style
- Home type: SingleFamily
- Property subtype: Single Family Residence
Materials
- Frame, Stucco
- Foundation: Slab
- Roof: Tile
Condition
- Year built: 2003
Utilities & green energy
- Water: Public
- Utilities for property: Natural Gas Available, Sewer Connected
Community & HOA
HOA
- Services included: None - See Remarks
Location
- Region: Lancaster
Financial & listing details
- Price per square foot: $265/sqft
- Tax assessed value: $296,844
- Annual tax amount: $4,975
- Date on market: 7/12/2026
- Listing agreement: Exclusive Right To Sell
- Listing terms: VA Loan,Cash,Conventional,FHA
- Road surface type: Paved
Estimated market value
$459,800
$437,000 - $483,000
$2,992/mo
Price history
| Date | Event | Price |
|---|---|---|
| 7/12/2026 | Listed for sale | $459,000+125%$265/sqft |
Source:  GAVAR #26005409 Report a problem GAVAR #26005409 Report a problem | ||
| 1/23/2004 | Sold | $204,000$118/sqft |
Source: Public Record Report a problem | ||
Public tax history
| Year | Property taxes | Tax assessment |
|---|---|---|
| 2025 | $4,975 +4.7% | $296,844 +2% |
| 2024 | $4,750 +3.2% | $291,025 +2% |
| 2023 | $4,602 +0.5% | $285,320 +2% |
| 2022 | $4,577 +8.4% | $279,726 +2% |
| 2021 | $4,221 +1.4% | $274,242 +1% |
| 2020 | $4,164 | $271,431 +2% |
| 2019 | $4,164 +2.5% | $266,109 +2% |
| 2018 | $4,063 | $260,892 +9.6% |
| 2017 | $4,063 +6.9% | $238,000 +12.8% |
| 2016 | $3,799 +11.7% | $211,000 |
| 2015 | $3,402 +0.5% | $211,000 +19.2% |
| 2014 | $3,385 | $177,000 +31.1% |
| 2012 | -- | $135,000 |
| 2011 | -- | $135,000 |
| 2010 | -- | $135,000 |
| 2009 | -- | $135,000 -40.3% |
| 2008 | -- | $226,006 +2% |
| 2007 | -- | $221,575 +2% |
| 2006 | -- | $217,232 +2.5% |
| 2005 | -- | $212,032 +52.1% |
| 2004 | -- | $139,435 |
Find assessor info on the county website
Monthly payment
Est. payment
Payment breakdown
Explore the cost of this home by adjusting the details. Changes won't be saved.Climate risks
Neighborhood: 93535
Nearby schools
GreatSchools rating
- 2/10Enterprise ElementaryGrades: K-6Distance: 1.3 mi
- 2/10Gifford C. Cole Middle SchoolGrades: 7-8Distance: 2 mi
- 3/10Eastside High SchoolGrades: 9-12Distance: 1.2 mi
- $510,2005 bd3 ba2.3k sqft3033 E Avenue K2, Lancaster, CA 93535Off Market
- $525,2005 bd3 ba2.3k sqft3051 E Avenue K2, Lancaster, CA 93535Off Market
- $485,9003 bd3 ba2k sqft3025 E Avenue K2, Lancaster, CA 93535Off Market
- $474,8003 bd2 ba1.9k sqft3040 Kilt Ct, Lancaster, CA 93535Off Market
- $621,8004 bd3 ba3.5k sqft3046 Kilt Ct, Lancaster, CA 93535Off Market
- $503,4004 bd3 ba2.5k sqft3034 Kilt Ct, Lancaster, CA 93535Off Market
- $458,0004 bd2 ba2.1k sqft43447 Artesia Mill Ct, Lancaster, CA 93535Off Market
- $500,4004 bd3 ba2.8k sqft3052 Kilt Ct, Lancaster, CA 93535Off Market
A local agent can set up tours, give advice and negotiate with sellers.
Similar homes
- $448,0003 bd2 ba1.3k sqft3225 Patti Ln, Lancaster, CA 93535For Sale
 MLS ID #DW26112083, Vidal Henriquez Jr, Century 21 A Better Service. CRMLS
 - $449,0003 bd3 ba1.5k sqft2654 Regal Ct, Lancaster, CA 93535For Sale
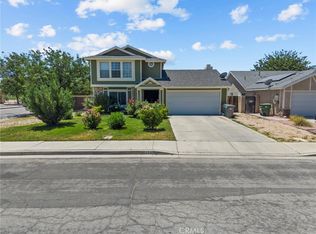 MLS ID #SR26144687, Martha Aguilera, RE/MAX of Santa Clarita. CRMLS
 - $439,0003 bd2 ba1.3k sqft44846 Fenhold St, Lancaster, CA 93535For Sale
 MLS ID #DW26137420, Priscilla Morales, Real Broker. CRMLS
 - $424,9994 bd3 ba2k sqft44520 Fenhold St, Lancaster, CA 93535For Sale
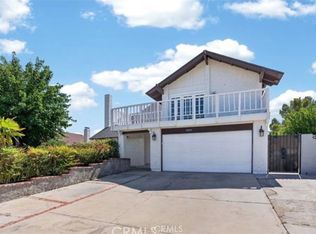 MLS ID #DW26157016, Rutilo Medina, PLF Real Estate Solutions. CRMLS
 - $519,0004 bd3 ba2.3k sqft2207 Beechwood St, Lancaster, CA 93535For SaleMLS ID #26004414, Tanya M Castillo. GAVAR
- $503,0005 bd3 ba1.9k sqft735 E Avenue K7, Lancaster, CA 93535For SaleMLS ID #26004989, Marcie Rivera. GAVAR
- $499,9003 bd3 ba1.9k sqft43652 Andale Ave, Lancaster, CA 93535For SaleMLS ID #26004404, Miguel A Castellanos. GAVAR
- $460,0003 bd2 ba1.5k sqft45757 Knightsbridge St, Lancaster, CA 93534For SaleMLS ID #26005353, Melissa McWright. GAVAR
- $499,9005 bd3 ba2.2k sqft44740 Calston Ave, Lancaster, CA 93535For SaleMLS ID #26004491, Lori Fischer. GAVAR
- $514,9995 bd3 ba2.4k sqft44103 Sundance Ct, Lancaster, CA 93535For SaleMLS ID #26004409, Juan Mendoza. GAVAR
- $469,9003 bd2 ba1.7k sqft3033 Trousdale Dr, Lancaster, CA 93536For SaleMLS ID #26005389, Megan Bohannan. GAVAR
- $424,9003 bd2 ba1k sqft1104 West St #J10, Lancaster, CA 93535For SaleMLS ID #SR26116559, Cynthia Aguilar, Keller Williams VIP Properties. CRMLS
- $454,0003 bd2 ba1.7k sqft45420 Fairbanks Ave, Lancaster, CA 93534For SaleMLS ID #26005088, Jennifer Cordtz. GAVAR
- $450,0003 bd3 ba1.7k sqft1845 W Avenue H #8, Lancaster, CA 93534For SaleMLS ID #SR26134030, Deborah Thuesen, eXp Realty of Greater Los Angeles, Inc.. CRMLS
- $485,0004 bd2 ba1.6k sqft3137 W Avenue J6, Lancaster, CA 93536For SaleMLS ID #26004660, Michelle Snedigar. GAVAR
- $449,9003 bd2 ba1.7k sqft41235 47th St W, Lancaster, CA 93536For SaleMLS ID #26000266, Megan Bohannan. GAVAR
- $490,0003 bd2 ba1.5k sqft3327 Marilynn St, Lancaster, CA 93536For SaleMLS ID #SR26147048, Jean Sehic, Century 21 Masters. CRMLS
- $540,0006 bd3 ba2.4k sqft44131 Sunmist Ct, Lancaster, CA 93535For SaleMLS ID #SR26137374, Christie Locke, RE/MAX Gateway. CRMLS
- $439,9995 bd3 ba1.6k sqft1329 W Avenue I, Lancaster, CA 93534For SaleMLS ID #26004413, Eder G Rojo. GAVAR
- $519,0003 bd2 ba1.9k sqft1601 W Norberry St, Lancaster, CA 93534For SaleMLS ID #SR26149808, Dulce Vazquez, Luxury Collective. CRMLS
Local buyer's agents are ready to help
