Skip main navigation
For sale
  • Price cut: $5K (8/25)
    $334,900

    3039 Elisa Court, New Albany, IN 47150

    4beds
    2,983sqft
    : 
    $2,115/mo
    Get pre-qualified
    Single Family Residence
    Built in 1999
    10,454 Square Feet Lot
    $331,600 Zestimate®
    $112/sqft
    $6/mo HOA

    What's special

    Finished basementGas fireplaceVaulted ceilingsLaundry roomNew roofNew flooring throughoutSeparate walk-in shower
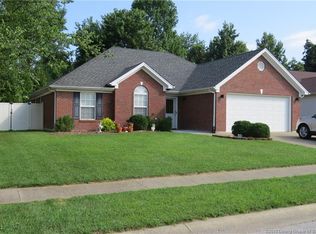
    Enjoy the perfect blend of space, comfort & convenience in this ranch-style home located in McCrary Estates. Boasting over 2900 fin. sq ft, this beautifully designed home features 4 bdrms, 3 full baths & finished bsmt. Heart of the home opens to a 20x20 great rm that fills the space w/natural light, vaulted ceilings, gas fireplace (seller never used), flowing seamlessly into the dining area & kitchen, ideal for entertaining. Expansive wall-to-wall windows create a warm & inviting atmosphere throughout. Primary suite is generously-sized with its own en-suite featuring a jetted tub, large dbl vanity, separate walk-in shower. The other two bedrooms are well-sized & have a full bathroom. Finished basement expands your living space with a large family room, ideal for movie nights/game days, new flooring throughout, gas fireplace (seller never used), along with a 4th bedroom/rec room, full bath, a private office complete with oak bookcases with large closet and a laundry room. Large unfinished storage area with a workbench & lots of shelving provides excellent space for home gym or seasonal storage. Outside, you’ll love the patio area that is reminiscent of a courtyard, very private, peaceful & perfect for relaxing or creating your own retreat. Additional highlights include 2-car attached garage, new roof, and new wide concrete driveway to accommodate more than 2 cars. All new Whirlpool kitchen appliances installed along with washer & dryer. Keys as closing!!
    19 days
    1,187
    106

    Likely to sell faster than

    Zillow last checked:

    Listing updated:

    Listed by:

    Brenda Bennison,

    Ward Realty Services,

    Jeremy L Ward,

    Ward Realty Services

    Source: SIRA,MLS#: 202608275MLS LogoOriginating MLS: Southern Indiana REALTORS Association

      Facts & features

      Interior

      Bedrooms & bathrooms
      • Bedrooms: 4
      • Bathrooms: 3
      • Full bathrooms: 3
      Rooms
      • Room types: Den, Family Room, Office
      Primary bedroom
      • Description: Flooring: Luxury Vinyl Plank
      • Level: First
      • Dimensions: 18.2 x 11.5
      Bedroom
      • Description: Flooring: Luxury Vinyl Plank
      • Level: First
      • Dimensions: 13.3 x 11.1
      Bedroom
      • Description: Flooring: Laminate
      • Level: First
      • Dimensions: 10.5 x 13.3
      Bedroom
      • Description: Non-Conforming; Walk-in Closet,Flooring: Tile
      • Level: Lower
      • Dimensions: 12.2 x 12.6
      Dining room
      • Description: Flooring: Tile
      • Level: First
      • Dimensions: 12.1 x 10.4
      Family room
      • Description: Flooring: Tile
      • Level: Lower
      • Dimensions: 19.4 x 19.7
      Other
      • Description: Main Bdrm Bath; Dbl Vanity; Jetted Tub,Flooring: Tile
      • Level: First
      • Dimensions: 9.9 x 10.7
      Other
      • Description: Flooring: Tile
      • Level: First
      • Dimensions: 10 x 4.9
      Other
      • Description: Linen Closet,Flooring: Vinyl
      • Level: Lower
      • Dimensions: 5 x 7.9
      Kitchen
      • Description: Hall Pantry,Flooring: Tile
      • Level: First
      • Dimensions: 11.5 x 8.9
      Living room
      • Description: Flooring: Laminate
      • Level: First
      • Dimensions: 20.6 x 20.4
      Office
      • Description: Oak Bookcases,Flooring: Tile
      • Level: Lower
      • Dimensions: 15.8 x 12.6
      Other
      • Description: Laundry Room,Flooring: Vinyl
      • Level: Lower
      • Dimensions: 11.8 x 5.6
      Heating
      • Forced Air
      Cooling
      • Central Air
      Appliances
      • Included: Dishwasher, Microwave, Oven, Range, Refrigerator
      • Laundry: In Basement, Laundry Room
      Features
      • Breakfast Bar, Bookcases, Ceiling Fan(s), Eat-in Kitchen, Home Office, Bath in Primary Bedroom, Main Level Primary, Open Floorplan, Pantry, Storage, Vaulted Ceiling(s)
      • Basement: Full,Finished,Sump Pump
      • Number of fireplaces: 2
      • Fireplace features: Gas
      Interior area
      • Total structure area: 2,983
      • Total interior livable area: 2,983 sqft
      • Finished area above ground: 1,673
      • Finished area below ground: 1,309
      Video & virtual tour

      Property

      Parking
      • Total spaces: 2
      • Parking features: Attached, Garage, Garage Door Opener
      • Attached garage spaces: 2
      Features
      • Levels: One
      • Stories: 1
      • Patio & porch: Patio
      • Exterior features: Landscaping, Patio
      Lot
      • Size: 10,454 Square Feet
      • Dimensions: 72 x 148
      Details
      • Parcel number: 220508500326000007
      • Zoning: Residential
      • Zoning description: Residential

      Construction

      Type & style
      • Home type: SingleFamily
      • Architectural style: One Story
      • Property subtype: Single Family Residence
      Materials
      • Brick, Frame, Vinyl Siding
      • Foundation: Poured
      Condition
      • New construction: No
      • Year built: 1999

      Utilities & green energy

      • Water: Connected, Public

      Community & HOA

      Community
      • Subdivision: McCrary Estates
      HOA
      • Has HOA: Yes
      • HOA fee: $75 annually
      Location
      • Region: New Albany

      Financial & listing details

      • Price per square foot: $112/sqft
      • Tax assessed value: $214,500
      • Annual tax amount: $1,594
      • Date on market: 5/15/2026
      • Cumulative days on market: 111 days
      • Listing terms: Cash,Conventional,FHA,Other,VA Loan
      • Road surface type: Paved

        Estimated market value

        $331,600

        $315,000 - $348,000

        $2,778/mo

        Price history

        DateEventPrice
        8/25/2026Price change$334,900-1.5%$112/sqft
        Source: SIRA #202608275 Report a problem
        8/14/2026Listed for sale$339,900$114/sqft
        Source: SIRA #202608275 Report a problem
        7/24/2026Listing removed$339,900$114/sqft
        Source: SIRA #202608275 Report a problem
        6/15/2026Price change$339,900-1.4%$114/sqft
        Source: SIRA #202608275 Report a problem
        6/3/2026Price change$344,900-1.4%$116/sqft
        Source: SIRA #202608275 Report a problem
        5/15/2026Listed for sale$349,900+85.1%$117/sqft
        Source: SIRA #202608275 Report a problem
        10/19/2015Sold$189,000-0.5%$63/sqft
        Source: SIRA #201505894 Report a problem
        10/5/2015Pending sale$189,900$64/sqft
        Source: Schuler Bauer Real Estate ERA Powered #201505894 Report a problem
        8/21/2015Price change$189,900-2.6%$64/sqft
        Source: Schuler Bauer Real Estate ERA Powered #201505894 Report a problem
        8/21/2015Pending sale$194,900+2.6%$65/sqft
        Source: Schuler Bauer Real Estate ERA Powered #201505894 Report a problem
        8/19/2015Price change$189,900-2.6%$64/sqft
        Source: Schuler Bauer Real Estate ERA Powered #201503199 Report a problem
        6/26/2015Pending sale$194,900$65/sqft
        Source: Schuler Bauer Real Estate ERA Powered #201503199 Report a problem
        6/22/2015Price change$194,900-2.5%$65/sqft
        Source: Schuler Bauer Real Estate ERA Powered #201503199 Report a problem
        5/12/2015Price change$199,900-7%$67/sqft
        Source: Schuler Bauer Real Estate ERA Powered #201503199 Report a problem
        3/31/2015Listed for sale$215,000$72/sqft
        Source: Owner Report a problem

        Public tax history

        YearProperty taxesTax assessment
        2025$1,342 +2.3%$214,500 +13.2%
        2024$1,311 -5.2%$189,500 -1.9%
        2023$1,384 +9.8%$193,200 -0.9%
        2022$1,260 +3.4%$195,000 +8.8%
        2021$1,218 +0.5%$179,300
        2020$1,212 -2.7%$179,300 -2.1%
        2019$1,246 -26%$183,100 -1.1%
        2018$1,683 $185,200 -0.2%
        2017$1,683 +13.9%$185,600 -0.1%
        2016$1,477 -2.6%$185,700 -3.2%
        2014$1,516 -0.2%$191,900 +1.8%
        2013$1,519 +3.8%$188,500 -1.5%
        2012$1,463 -5%$191,300 -7.2%
        2011$1,541 -6.7%$206,200
        2010$1,651 +15%$206,200
        2009$1,436 +8.8%$206,200 +7.5%
        2007$1,320 $191,800 +1.7%
        2006-- $188,600 +4.8%
        2005-- $179,900
        Find assessor info on the county website

        Monthly payment

        Est. payment

        Payment breakdown

        Explore the cost of this home by adjusting the details. Changes won't be saved.
        All calculations are estimates and provided by Zillow, Inc. for informational purposes only. Actual amounts may vary.
        HOA fees may include property taxes on listings classified as Co-Ops. Contact the listing agent and/or owner for fee details.
        See how much you could borrow to make a competitive offer.

        Climate risks

        Neighborhood: 47150

        Getting around

        4 / 100
        Car-Dependent
        24 / 100
        Somewhat Bikeable

        Nearby schools

        GreatSchools rating

        A local agent can set up tours, give advice and negotiate with sellers.

        Browse local experts