Skip main navigation
Sold for $1,499,888
  • $1,499,888

    3039 Hazelton St, Falls Church, VA 22044

    4beds
    2,944sqft
    Single Family Residence
    Built in 1954
    0.34 Acres Lot
    $1,509,200 Zestimate®
    $509/sqft
    $6,080 Estimated rent

    Home value

    $1,509,200

    $1.43M - $1.58M

    $6,080/mo

    Zestimate® history
    Loading
    Loading...

    Owner options

    List your home for rent

    $6,080/mo

    Rent Zestimate®

    Find your next renter with Zillow Rental Manager. Plus, with online applications, you can quickly screen prospective tenants – for free.

    Learn more

    $6,080/mo

    Rent Zestimate®

    Refinance and save

    $9,343/mo

    Est. payment

    Refinancing to a lower rate could help reduce your monthly payments and save thousands over the life of the loan.

    See today's rates

    $9,343/mo

    Est. payment

    Explore your selling options

    Work with a Zillow partner agent

    Leverage their expertise and Zillow's premium Showcase listings to get your home seen by more buyers.

    Get started

    List with your own agent

    Get your home in front of millions of buyers by listing it on Zillow.

    Learn how to do it

    Sell it yourself

    Take full control of how buyers see your home on Zillow by listing For Sale by Owner (FSBO).

    List your home

    What's special

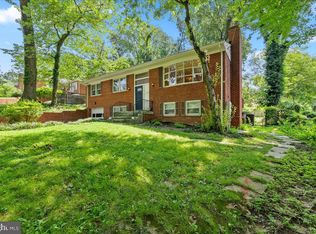
    Open House Sunday 2:00 to 4:00pm! Introducing a breathtaking embodiment of modern living in Falls Church, VA, this Cozy Modern Home is a testament to architectural brilliance and meticulous craftsmanship. Built upon an existing foundation, every inch of this contemporary sanctuary has been touched and refined to perfection, offering a living experience that resonates with passion and elegance. Spread across just under 3000 sqft, this home unfolds into an open, modern space accentuated by high ceilings, 5 strategically placed skylights, and a bespoke wine display that captures the essence of sophistication. The heart of the home, a chef's modern kitchen, is adorned with European style custom cabinets, a large island with quartz countertops featuring a sleek waterfall edge, setting the stage for culinary adventures and memorable gatherings.Equipped with Monogram Stainless Steel Appliances including a built-in refrigerator, wall oven-microwave combo, dishwasher, and chimney hood, every detail caters to a lifestyle of convenience and elevated taste. The primary bedroom is a retreat within itself, featuring walk-in closets and a spa-like bathroom illuminated by a skylight. Indulge in the luxury of a soaking tub, dual vanities, and the tranquility that this private space offers. The basement extends the living space with a recreation room, a full bathroom, and additional storage, perfectly blending functionality with design. Externally, the white stucco facade contrasts beautifully with black windows, soffits, and trims, creating a striking salt & pepper blend that exudes modern charm. The property sprawls over a 15,000 sqft flat lot, complete with a detached 2-car garage. The professional landscaping surrounds the home with privacy trees, new sod, and mulching, creating an oasis of tranquility. The approach to the home is defined by a concrete and natural stone walkway leading to the front porch, while the backyard invites relaxation and entertainment on modern concrete pads. This Cozy Modern Home is not just a residence; it's a lifestyle choice for those who seek modernity, comfort, and a connection with their living space. Discover the opportunity to make this house your home and create a life filled with beautiful moments and serene living. Agent has financial Interest.

    Zillow last checked:

    Listing updated:

    Listed by:

    Ali Farhadov 703-989-3344,

    Compass,

    Co-Listing Agent: Katherine Karafotas 571-228-8932,

    Compass

    Bought with:

    Joey Ugast, SP40003102

    Compass

    Source: Bright MLS,MLS#: VAFX2176330MLS Logo

    Facts & features

    Interior

    Bedrooms & bathrooms
    • Bedrooms: 4
    • Bathrooms: 5
    • Full bathrooms: 4
    • 1/2 bathrooms: 1
    • Main level bathrooms: 4
    • Main level bedrooms: 4
    Basement
    • Area: 418
    Heating
    • Forced Air, Heat Pump, Other, Zoned, Natural Gas, Electric
    Cooling
    • Central Air, Electric
    Appliances
    • Included: Microwave, Cooktop, Dishwasher, Disposal, Dryer, Oven, Refrigerator, Washer, Gas Water Heater
    • Laundry: Main Level
    Features
    • Entry Level Bedroom, Family Room Off Kitchen, Kitchen - Gourmet, Walk-In Closet(s), Bar, 9'+ Ceilings, Dry Wall, High Ceilings, Vaulted Ceiling(s)
    • Flooring: Wood
    • Windows: Casement, Skylight(s)
    • Basement: Other
    • Number of fireplaces: 1
    • Fireplace features: Electric
    Interior area
    • Total structure area: 2,944
    • Total interior livable area: 2,944 sqft
    • Finished area above ground: 2,526
    • Finished area below ground: 418

    Property

    Parking
    • Total spaces: 8
    • Parking features: Garage Door Opener, Asphalt, Driveway, Detached
    • Garage spaces: 2
    • Uncovered spaces: 6
    • Details: Garage Sqft: 660
    Accessibility
    • Accessibility features: None
    Features
    • Levels: Two
    • Stories: 2
    • Patio & porch: Patio
    • Pool features: None
    • Fencing: Partial
    Lot
    • Size: 0.34 Acres
    Details
    • Additional structures: Above Grade, Below Grade
    • Parcel number: 0513 13 0019
    • Zoning: 130
    • Special conditions: Standard

    Construction

    Type & style
    • Home type: SingleFamily
    • Architectural style: Contemporary
    • Property subtype: Single Family Residence
    Materials
    • Stucco
    • Foundation: Other
    • Roof: Architectural Shingle
    Condition
    • Excellent
    • New construction: No
    • Year built: 1954
    • Major remodel year: 2024

    Utilities & green energy

    • Sewer: Public Sewer
    • Water: Public
    Green energy
    • Energy efficient items: Appliances, Construction, HVAC, Lighting

    Community & HOA

    Community
    • Subdivision: Buffalo Hill
    HOA
    • Has HOA: No
    Location
    • Region: Falls Church

    Financial & listing details

    • Price per square foot: $509/sqft
    • Tax assessed value: $739,640
    • Annual tax amount: $8,436
    • Date on market: 4/25/2024
    • Listing agreement: Exclusive Right To Sell
    • Ownership: Fee Simple

    Price history

    DateEventPrice
    6/18/2024Sold$1,499,888$509/sqft
    Source: Bright MLS #VAFX2176330 Report a problem
    6/3/2024Pending sale$1,499,888$509/sqft
    Source: Bright MLS #VAFX2176330 Report a problem
    5/28/2024Contingent$1,499,888$509/sqft
    Source: Bright MLS #VAFX2176330 Report a problem
    4/25/2024Listed for sale$1,499,888-4.8%$509/sqft
    Source: Bright MLS #VAFX2176330 Report a problem
    4/25/2024Listing removed--
    Source: Bright MLS #VAFX2168348 Report a problem
    3/22/2024Listed for sale$1,574,888+152%$535/sqft
    Source: Bright MLS #VAFX2168348 Report a problem
    6/15/2022Sold$625,000-10.1%$212/sqft
    Source: Bright MLS #VAFX2069762 Report a problem
    5/26/2022Pending sale$695,320$236/sqft
    Source: Bright MLS #VAFX2069326 Report a problem
    5/13/2022Listed for sale$695,320$236/sqft
    Source: Bright MLS #VAFX2069326 Report a problem

    Public tax history

    YearProperty taxesTax assessment
    2025$15,135 +18.6%$1,236,190 +6%
    2024$12,763 +43%$1,166,510 +57.7%
    2023$8,926 +4.9%$739,640 +6.4%
    2022$8,509 $695,320 +10.5%
    2021-- $629,020 +10.5%
    2020$8,016 +0.6%$569,010 -10.3%
    2019$7,971 +1.4%$634,550 +1.1%
    2018$7,861 +4.7%$627,750 +2.9%
    2017$7,505 +2.6%$609,850 +2.7%
    2016$7,314 +3.6%$593,850
    2015$7,061 +4.3%$593,850 +4.3%
    2014$6,771 $569,420 +11.6%
    2013-- $510,280 +6.1%
    2012-- $480,960 -7.2%
    2011-- $518,010 +7.7%
    2010-- $480,950 -4.7%
    2009-- $504,530 -7.6%
    2008-- $545,860 -17.3%
    2007-- $659,830 +48.4%
    2003-- $444,510 +15%
    2002-- $386,530 +16.6%
    2001-- $331,390
    Find assessor info on the county website

    Neighborhood: 22044

    Nearby schools

    GreatSchools rating
    Schools provided by the listing agent
    • District: Fairfax County Public Schools

    Source: Bright MLS. This data may not be complete. We recommend contacting the local school district to confirm school assignments for this home.

    Get a cash offer in 3 minutes
    Find out how much your home could sell for in as little as 3 minutes with a no-obligation cash offer.
    Estimated market value
    $1,509,200
    Get a cash offer in 3 minutes
    Find out how much your home could sell for in as little as 3 minutes with a no-obligation cash offer.
    Estimated market value
    $1,509,200