Welcome to this charming home with a large yard, conveniently located close to downtown, parks, and shopping. This home boasts a large backyard, a sizable side yard, fruit trees, new HVAC, solar panels, and a lovely patio with an overhang. The kitchen has Corian countertops and an extra cabinet with a counter. New carpet throughout the home adds a fresh touch and low maintenance yard. The third bedroom has been converted into a den or office. Don't miss this fantastic opportunity!
Sold for $640,000
$640,000
3039 Hudson Dr, Brentwood, CA 94513
3beds
1,211sqft
Residential, Single Family Residence
Built in 1995
6,000 Square Feet Lot
$633,800 Zestimate®
$528/sqft
$3,114 Estimated rent
Home value
$633,800
$602,000 - $665,000
$3,114/mo
Zestimate® history
Owner options
List your home for rent
$3,114/mo
Rent Zestimate®
Find your next renter with Zillow Rental Manager. Plus, with online applications, you can quickly screen prospective tenants – for free.
$3,114/mo
Rent Zestimate®
Refinance and save
$4,023/mo
Est. payment
Refinancing to a lower rate could help reduce your monthly payments and save thousands over the life of the loan.
$4,023/mo
Est. payment
Explore your selling options
Work with a Zillow partner agent
Leverage their expertise and Zillow's premium Showcase listings to get your home seen by more buyers.
Get startedList with your own agent
Get your home in front of millions of buyers by listing it on Zillow.
Learn how to do itSell it yourself
Take full control of how buyers see your home on Zillow by listing For Sale by Owner (FSBO).
List your homeWhat's special
Zillow last checked:
Listing updated:
Listed by:
Kerri Anne Kuipers DRE #01371935 925-382-6722,
Real Estate Experts Era Powered
Bought with:
Ken Vis, DRE #01389600
Realty Experts
Source: Bay East AOR,MLS#: 41034812
Facts & features
Interior
Bedrooms & bathrooms
- Bedrooms: 3
- Bathrooms: 2
- Full bathrooms: 2
Rooms
- Room types: 3 Bedrooms, 2 Baths, Main Entry, Dining Room, Dining Area
Bathroom
- Features: Shower Over Tub, Solid Surface
Kitchen
- Features: Counter - Solid Surface, Dishwasher, Electric Range/Cooktop, Garbage Disposal, Microwave, Pantry, Range/Oven Free Standing
Heating
- Forced Air
Cooling
- Ceiling Fan(s)
Appliances
- Included: Dishwasher, Electric Range, Microwave, Free-Standing Range
- Laundry: Hookups Only, In Garage
Features
- Counter - Solid Surface, Pantry
- Flooring: Laminate, Carpet
- Windows: Window Coverings
- Number of fireplaces: 1
- Fireplace features: Family Room
Interior area
- Total structure area: 1,211
- Total interior livable area: 1,211 sqft
Property
Parking
- Total spaces: 2
- Parking features: Garage - Attached
- Attached garage spaces: 2
Features
- Levels: One
- Stories: 1
- Patio & porch: Covered
- Pool features: Possible Pool Site
- Fencing: Fenced
Lot
- Size: 6,000 Square Feet
- Features: Side Yard
Details
- Parcel number: 0103600748
- Special conditions: Standard
Construction
Type & style
- Home type: SingleFamily
- Architectural style: Colonial
- Property subtype: Residential, Single Family Residence
Materials
- Wood Siding
- Roof: Tile
Condition
- Existing
- New construction: No
- Year built: 1995
Utilities & green energy
- Electric: Photovoltaics Third-Party Owned
Community & HOA
Community
- Security: Carbon Monoxide Detector(s)
- Subdivision: Ca Spirit
HOA
- Has HOA: No
Location
- Region: Brentwood
Financial & listing details
- Price per square foot: $528/sqft
- Tax assessed value: $652,800
- Annual tax amount: $7,780
- Price range: $640K - $640K
- Date on market: 8/1/2023
- Listing agreement: Excl Right
- Listing terms: Cash,Conventional
Price history
| Date | Event | Price |
|---|---|---|
| 9/8/2023 | Sold | $640,000+2.4%$528/sqft |
Source:  Bay East AOR #41034812 Report a problem Bay East AOR #41034812 Report a problem | ||
| 8/10/2023 | Pending sale | $625,000$516/sqft |
Source:  bridgeMLS/CCAR/Bay East AOR #41034812 Report a problem bridgeMLS/CCAR/Bay East AOR #41034812 Report a problem | ||
| 8/2/2023 | Listed for sale | $625,000+111.5%$516/sqft |
Source: bridgeMLS/CCAR/Bay East AOR #41034812 Report a problem | ||
| 4/3/2003 | Sold | $295,500+0.2%$244/sqft |
Source: CCAR #11173720 Report a problem | ||
| 9/6/2002 | Sold | $295,000+107%$244/sqft |
Source: Public Record Report a problem | ||
| 11/16/1995 | Sold | $142,500$118/sqft |
Source: Public Record Report a problem | ||
Public tax history
| Year | Property taxes | Tax assessment |
|---|---|---|
| 2025 | $7,780 -23.4% | $652,800 +2% |
| 2024 | $10,160 +73.7% | $640,000 +51.7% |
| 2023 | $5,850 +1.5% | $421,919 +2% |
| 2022 | $5,763 +2.7% | $413,647 +2% |
| 2021 | $5,611 +0.1% | $405,538 +1% |
| 2020 | $5,606 -0.3% | $401,381 +2% |
| 2019 | $5,623 +5.6% | $393,512 +2% |
| 2018 | $5,324 +0% | $385,797 +2% |
| 2017 | $5,322 +10.4% | $378,234 +9.6% |
| 2016 | $4,822 +19.6% | $345,000 +3% |
| 2015 | $4,032 | $335,000 +23.2% |
| 2014 | $4,032 | $272,000 +47.4% |
| 2013 | -- | $184,500 +6% |
| 2012 | -- | $174,000 -7.4% |
| 2011 | -- | $188,000 -10.5% |
| 2010 | -- | $210,000 -10.4% |
| 2009 | -- | $234,500 -24.4% |
| 2008 | -- | $310,000 -5.4% |
| 2007 | -- | $327,653 +2% |
| 2006 | -- | $321,230 +2% |
| 2005 | -- | $314,932 +2% |
| 2004 | -- | $308,758 +2% |
| 2003 | -- | $302,800 +89.1% |
| 2002 | -- | $160,130 +2% |
| 2001 | -- | $156,991 |
Find assessor info on the county website
Neighborhood: 94513
Nearby homes
- $644,9004 bd2 ba1.5k sqft3041 Hudson Dr, Brentwood, CA 94513Off Market
- $657,4004 bd2 ba1.5k sqft3037 Hudson Dr, Brentwood, CA 94513Off Market
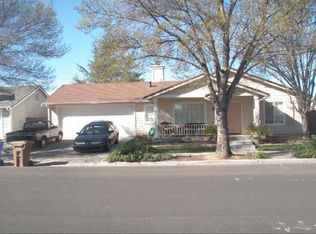
- $618,0003 bd2 ba1.2k sqft3022 Browning Ct, Brentwood, CA 94513Off Market
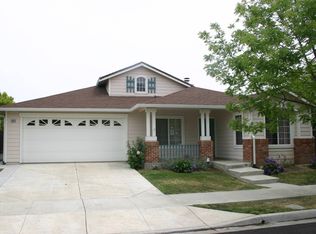
- $646,3003 bd2 ba1.4k sqft3043 Hudson Dr, Brentwood, CA 94513Off Market
- $665,0003 bd2 ba1.4k sqft3035 Hudson Dr, Brentwood, CA 94513Pending
- $682,5004 bd2 ba1.5k sqft3036 Browning Ct, Brentwood, CA 94513Off Market
- $609,8003 bd2 ba1.4k sqft3018 Browning Ct, Brentwood, CA 94513Off Market
- $592,4003 bd2 ba1.2k sqft4679 Roosevelt Dr, Brentwood, CA 94513Off Market
Nearby schools
GreatSchools rating
- 5/10Garin Elementary SchoolGrades: K-5Distance: 0.8 mi
- 8/10Edna Hill Middle SchoolGrades: 6-8Distance: 0.8 mi
- 7/10Liberty High SchoolGrades: 9-12Distance: 1.2 mi
Get a cash offer in 3 minutes
Find out how much your home could sell for in as little as 3 minutes with a no-obligation cash offer.
Estimated market value
$633,800
Get a cash offer in 3 minutes
Find out how much your home could sell for in as little as 3 minutes with a no-obligation cash offer.
Estimated market value
$633,800
- California
- Contra Costa County
- Brentwood
- 94513
- 3039 Hudson Dr
Nearby cities
Nearby zip codes
Other Brentwood Topics
