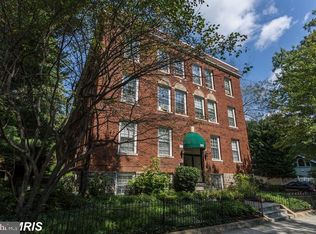
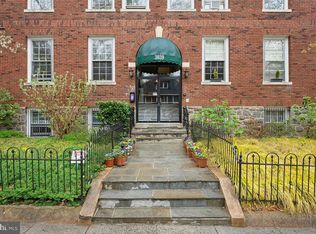
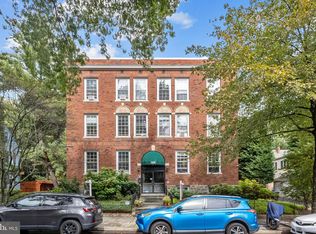
Welcome to a world where historic character meets modern sophistication—an inviting space radiating timeless European charm and artistic soul. The Cleveland Coop is an elegant three-story boutique building nestled in the heart of Cleveland Park, located on one of DC’s most beautiful tree-lined streets. As you enter the apartment, you are greeted by a proper foyer that sets the tone for the airy, open-concept floor plan defined by soaring ceilings and expansive, sun-drenched windows that flood the space with an abundance of natural light. The rich hard wood floors flow seamlessly throughout, leading you into the heart of the home: a beautiful, updated chef’s kitchen. This culinary centerpiece features elegant two-tone shaker cabinetry, timeless Quartz countertops, a chic subway tile backsplash, and rustic open shelving. Modern pendant lighting hangs over the stylish breakfast bar, while quality appliances include a gas range, refrigerator, dishwasher, microwave and garbage disposal. The sleek tile flooring completes the space. Designed for the ultimate entertainer, the kitchen flows effortlessly into the dedicated dining area and living space – perfect for hosting friends and family. The thoughtful layout continues into the spacious bedroom, a serene retreat easily accommodating a king-sized bed. The room offers significant storage space with two closets and additional upper storage to keep your sanctuary clutter-free. Nearby, the charming, updated bathroom serves as a private oasis with its stylish finishes. Throughout the home, the classic character has been beautifully maintained and paired with contemporary comforts, making it a rare find for those who appreciate both style and substance. Don’t forget to visit the backyard and grilling station—a superb locale to relax and soak up fresh air. Laundry and bike storage are located on the lower level. The Cleveland Coop is adjacent to the Tregaron Conservancy and close to all the amenities Cleveland Park has to offer. The exceptional location provides easy access to the Cleveland Park Metro, library, shops, restaurants, Streets Market, Yes Organic Market, Adas Israel Congregation, and more. For outdoor enthusiasts, enjoy hiking in Rock Creek Park and browsing the weekend farmer’s market. The Cleveland Coop is professionally managed, with no underlying mortgage, and property taxes, heat, water, sewer, property management, insurance and reserve funds are included in the monthly fee. Cats okay - Dogs approved case by case. Walk Score: 88!
Sold for $332,000
Zestimate®
$332,000
3039 Macomb St NW APT 23, Washington, DC 20008
1beds
675sqft
Condominium
Built in 1923
-- sqft lot
$332,000 Zestimate®
$492/sqft
$2,233 Estimated rent
Home value
$332,000
$315,000 - $349,000
$2,233/mo
Zestimate® history
Owner options
List your home for rent
$2,233/mo
Rent Zestimate®
Find your next renter with Zillow Rental Manager. Plus, with online applications, you can quickly screen prospective tenants – for free.
$2,233/mo
Rent Zestimate®
Refinance and save
$1,404/mo
Est. payment
Refinancing to a lower rate could help reduce your monthly payments and save thousands over the life of the loan.
$1,404/mo
Est. payment
Explore your selling options
Work with a Zillow partner agent
Leverage their expertise and Zillow's premium Showcase listings to get your home seen by more buyers.
Get startedList with your own agent
Get your home in front of millions of buyers by listing it on Zillow.
Learn how to do itSell it yourself
Take full control of how buyers see your home on Zillow by listing For Sale by Owner (FSBO).
List your homeWhat's special
Modern sophisticationTimeless european charmSpacious bedroomThree-story boutique buildingProper foyerAiry open-concept floor planAbundance of natural light
Zillow last checked:
Listing updated:
Listed by:
John Mammano 571-331-8557,
Compass
Bought with:
Imani Banks, CI2045471
Reverie Residential
Source: Bright MLS,MLS#: DCDC2254300
Facts & features
Interior
Bedrooms & bathrooms
- Bedrooms: 1
- Bathrooms: 1
- Full bathrooms: 1
- Main level bathrooms: 1
- Main level bedrooms: 1
Heating
- Radiator, Natural Gas
Cooling
- Window Unit(s), Electric
Appliances
- Included: Gas Water Heater
- Laundry: Common Area
Features
- Bathroom - Tub Shower, Breakfast Area, Built-in Features, Combination Dining/Living, Dining Area, Open Floorplan
- Flooring: Hardwood, Ceramic Tile, Wood
- Has basement: No
- Has fireplace: No
Interior area
- Total structure area: 675
- Total interior livable area: 675 sqft
- Finished area above ground: 675
Property
Parking
- Parking features: On Street
- Has uncovered spaces: Yes
Accessibility
- Accessibility features: None
Features
- Levels: One
- Stories: 1
- Exterior features: Barbecue
- Pool features: None
- Has view: Yes
- View description: Scenic Vista
Lot
- Features: Unknown Soil Type
Details
- Additional structures: Above Grade
- Parcel number: NO TAX RECORD
- Zoning: RESIDENTIAL
- Zoning description: Residential
- Special conditions: Standard
Construction
Type & style
- Home type: Cooperative
- Architectural style: Beaux Arts
- Property subtype: Condominium
- Attached to another structure: Yes
Materials
- Brick, Other
Condition
- Very Good
- New construction: No
- Year built: 1923
Utilities & green energy
- Sewer: Public Sewer
- Water: Public
Community & HOA
Community
- Condo and coop fee: $788 monthly
- Subdivision: Cleveland Park
HOA
- Has HOA: No
- Amenities included: Laundry, Picnic Area
- Services included: Custodial Services Maintenance, Maintenance Structure, Heat, Insurance, Maintenance Grounds, Management, Reserve Funds, Sewer, Taxes, Trash, Water
- HOA name: The Cleveland Cooperative
Location
- Region: Washington
Financial & listing details
- Price per square foot: $492/sqft
- Date on market: 5/14/2026
- Listing agreement: Exclusive Right To Sell
- Ownership: Cooperative
Price history
| Date | Event | Price |
|---|---|---|
| 7/20/2026 | Sold | $332,000$492/sqft |
Source:  Bright MLS #DCDC2254300 Report a problem Bright MLS #DCDC2254300 Report a problem | ||
| 5/30/2026 | Contingent | $332,000$492/sqft |
Source: Bright MLS #DCDC2254300 Report a problem | ||
| 5/14/2026 | Listed for sale | $332,000-0.2%$492/sqft |
Source: Bright MLS #DCDC2254300 Report a problem | ||
| 5/21/2024 | Sold | $332,500+2.3%$493/sqft |
Source: Bright MLS #DCDC2135816 Report a problem | ||
| 4/28/2024 | Pending sale | $325,000$481/sqft |
Source: Bright MLS #DCDC2135816 Report a problem | ||
| 4/25/2024 | Price change | $325,000+2.2%$481/sqft |
Source: Bright MLS #DCDC2135816 Report a problem | ||
| 12/14/2018 | Pending sale | $318,000$471/sqft |
Source: Compass #1006131904 Report a problem | ||
| 10/25/2018 | Price change | $318,000-3%$471/sqft |
Source: Compass #1006131904 Report a problem | ||
| 9/21/2018 | Listed for sale | $328,000$486/sqft |
Source: Compass #1006131904 Report a problem | ||
Public tax history
Tax history is unavailable.
Neighborhood: Cleveland Park
Nearby homes
- $429,0002 bd1 ba794 sqft3039 Macomb St NW #31, Washington, DC 20008Sold
- $150,0001 bd1 ba-- sqft3039 Macomb St NW #3A, Washington, DC 20008Sold
- $297,0001 bd1 ba750 sqft3039 Macomb St NW APT 22, Washington, DC 20008Sold
- $415,0002 bd1 ba756 sqft3039 Macomb St NW APT 17, Washington, DC 20008Sold
- $309,0001 bd1 ba675 sqft3039 Macomb St NW APT 25, Washington, DC 20008Sold
- $279,0001 bd1 ba637 sqft3039 Macomb St NW APT 2A, Washington, DC 20008For Sale
- $1,675-- bd1 ba371 sqft3039 Macomb St NW, Washington, DC 20008For Rent
- $--1 bd1 ba-- sqft3039 Macomb St NW #776F18CCB, Washington, DC 20008Off Market
Nearby schools
GreatSchools rating
- 7/10Eaton Elementary SchoolGrades: PK-5Distance: 0.2 mi
- 9/10Hardy Middle SchoolGrades: 6-8Distance: 1.3 mi
- 5/10MacArthur High SchoolGrades: 9-10Distance: 2.2 mi
Schools provided by the listing agent
- District: District Of Columbia Public Schools
Source: Bright MLS. This data may not be complete. We recommend contacting the local school district to confirm school assignments for this home.


Get pre-qualified for a loan
At Zillow Home Loans, we can pre-qualify you in as little as 5 minutes with no impact to your credit score.An equal housing lender. NMLS #10287.
- Washington, DC
- District of Columbia
- Washington
- 20008
- Cleveland Park
- 3039 Macomb St NW Apartment 23
Nearby cities
Nearby neighborhoods
Nearby zip codes
Other Washington Topics
