Skip main navigation
Sold for $789,000
  • Listed by: Myunits.com Inc. • Lauren Cearley • Contact: 213-302-8662
    Bought with: Redpoint Realty
    Tax assessed value
    $789,000

    3039 Madison Ave, Fullerton, CA 92831

    4beds
    1,776sqft
    Condominium
    Built in 1964
    -- sqft lot
    $804,400 Zestimate®
    $444/sqft
    $4,280 Estimated rent

    Home value

    $804,400

    $748,000 - $869,000

    $4,280/mo

    Zestimate® history
    Loading
    Loading...

    Owner options

    List your home for rent

    $4,280/mo

    Rent Zestimate®

    Find your next renter with Zillow Rental Manager. Plus, with online applications, you can quickly screen prospective tenants – for free.

    Learn more

    $4,280/mo

    Rent Zestimate®

    Refinance and save

    $5,409/mo

    Est. payment

    Refinancing to a lower rate could help reduce your monthly payments and save thousands over the life of the loan.

    See today's rates

    $5,409/mo

    Est. payment

    Explore your selling options

    Work with a Zillow partner agent

    Leverage their expertise and Zillow's premium Showcase listings to get your home seen by more buyers.

    Get started

    List with your own agent

    Get your home in front of millions of buyers by listing it on Zillow.

    Learn how to do it

    Sell it yourself

    Take full control of how buyers see your home on Zillow by listing For Sale by Owner (FSBO).

    List your home

    What's special

    Designer finishesSerene retreatEn-suite bathroomBeautifully maintained lush groundsLight-filled open floor planStainless steel appliancesStone countertops
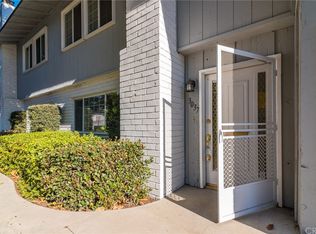
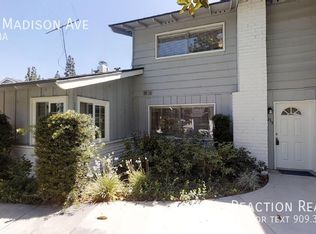
    THIS HOME IS A MUST SEE! Located in the highly desirable Foothill Village community of Fullerton and within the sought-after Placentia-Yorba Linda Unified School District, this beautifully updated 4-bedroom, 3-bathroom, two-story townhome spans 1,776 square feet. Its prime location offers easy access to Cal State Fullerton and the vibrant shopping and dining scene in Downtown Fullerton, making it perfect for families and commuters alike. This spacious end-unit features a light-filled open floor plan, ideal for both family living and entertaining. Step into the expansive living area that seamlessly flows into the chef's kitchen, showcasing stainless steel appliances, stone countertops, a large island with seating, and stylish designer finishes. The dining area opens to a large patio, framed by a stunning flowering bougainvillea and bistro lighting—ideal for entertaining or enjoying quiet evenings. The primary bedroom serves as a serene retreat, complete with ample built-in closet space and an en-suite bathroom featuring a dual vanity. Three additional generously sized bedrooms provide comfort and space for family or guests. With an attached 1-car garage, a 1-car carport space with storage, and a move-in-ready status, this home is a perfect find. Residents of this family-friendly community enjoy exceptional amenities, including two sparkling pools, a large clubhouse, and a children’s playground, all set in beautifully maintained lush grounds. Water and trash costs included in the HOA fee. Come see this home and make it yours today!

    Zillow last checked:

    Listing updated:

    Listed by:

    Lauren Cearley DRE #02146823 209-298-6020,

    Myunits.com Inc.

    Bought with:

    Dustin Lee, DRE #01943553

    Redpoint Realty

    Source: CRMLS,MLS#: BB24212750MLS LogoOriginating MLS: California Regional MLS

    Facts & features

    Interior

    Bedrooms & bathrooms
    • Bedrooms: 4
    • Bathrooms: 3
    • Full bathrooms: 3
    • Main level bathrooms: 1
    Rooms
    • Room types: Bedroom, Family Room, Kitchen, Laundry, Living Room, Primary Bathroom, Primary Bedroom
    Bedroom
    • Features: All Bedrooms Up
    Bathroom
    • Features: Bathtub, Full Bath on Main Level, Separate Shower, Tub Shower, Walk-In Shower
    Kitchen
    • Features: Kitchen Island, Stone Counters, Remodeled, Updated Kitchen
    Heating
    • Central
    Cooling
    • Central Air
    Appliances
    • Included: Built-In Range, Convection Oven, Dishwasher, ENERGY STAR Qualified Appliances, Electric Cooktop, Exhaust Fan, Electric Oven, Freezer, Disposal, Ice Maker, Microwave, Refrigerator, Self Cleaning Oven, Water To Refrigerator, Water Purifier
    • Laundry: Washer Hookup, Gas Dryer Hookup, Inside, Laundry Room
    Features
    • Ceiling Fan(s), Open Floorplan, Pantry, Quartz Counters, Stone Counters, Recessed Lighting, Storage, All Bedrooms Up, Instant Hot Water
    • Flooring: Laminate
    • Doors: Sliding Doors
    • Windows: Blinds
    • Has fireplace: Yes
    • Fireplace features: Living Room
    • Common walls with other units/homes: 1 Common Wall,End Unit,No One Above,No One Below
    Interior area
    • Total interior livable area: 1,776 sqft

    Property

    Parking
    • Total spaces: 2
    • Parking features: Attached Carport, Covered, Door-Single, Garage, Garage Door Opener, Garage Faces Rear
    • Attached garage spaces: 1
    • Carport spaces: 1
    • Covered spaces: 2
    Accessibility
    • Accessibility features: None
    Features
    • Levels: Two
    • Stories: 2
    • Entry location: front
    • Patio & porch: Patio
    • Exterior features: Lighting
    • Pool features: Community, Fenced, Association
    • Spa features: None
    • Has view: Yes
    • View description: Neighborhood, Pool
    Lot
    • Size: 1,344 Square Feet
    • Features: Landscaped
    Details
    • Parcel number: 33924421
    • Special conditions: Standard

    Construction

    Type & style
    • Home type: Condo
    • Architectural style: Craftsman
    • Property subtype: Condominium
    • Attached to another structure: Yes
    Condition
    • Turnkey
    • New construction: No
    • Year built: 1964
    Details
    • Builder model: Sharp

    Utilities & green energy

    • Electric: Standard
    • Sewer: Public Sewer
    • Water: Public
    Green energy
    • Energy efficient items: Appliances

    Community & HOA

    Community
    • Features: Suburban, Sidewalks, Pool
    HOA
    • Has HOA: Yes
    • Amenities included: Clubhouse, Maintenance Grounds, Meeting Room, Meeting/Banquet/Party Room, Maintenance Front Yard, Playground, Pool, Recreation Room, Trash, Water
    • Services included: Pest Control
    • HOA fee: $479 monthly
    • HOA name: Foothill Village Townhouses of Fullerton
    • HOA phone: 714-634-0611
    Location
    • Region: Fullerton

    Financial & listing details

    • Price per square foot: $444/sqft
    • Tax assessed value: $789,000
    • Annual tax amount: $8,785
    • Date on market: 11/7/2024
    • Cumulative days on market: 2 days
    • Listing terms: Submit
    • Road surface type: Paved

    Price history

    DateEventPrice
    12/16/2024Sold$789,000$444/sqft
    Source: CRMLS #BB24212750 Report a problem
    12/5/2024Pending sale$789,000$444/sqft
    Source: CRMLS #BB24212750 Report a problem
    11/14/2024Contingent$789,000$444/sqft
    Source: CRMLS #BB24212750 Report a problem
    11/7/2024Listed for sale$789,000+92.4%$444/sqft
    Source: CRMLS #BB24212750 Report a problem
    9/24/2015Sold$410,000-3.5%$231/sqft
    Source: Public Record Report a problem
    9/1/2015Pending sale$424,900$239/sqft
    Source: CENTURY 21 Award #PW15162019 Report a problem
    7/25/2015Listed for sale$424,900+41.2%$239/sqft
    Source: CENTURY 21 Award #PW15162019 Report a problem
    7/14/2009Sold$301,000+20.4%$169/sqft
    Source: Public Record Report a problem
    10/11/2002Sold$250,000+72.4%$141/sqft
    Source: Public Record Report a problem
    8/2/1993Sold$145,000$82/sqft
    Source: Public Record Report a problem

    Public tax history

    YearProperty taxesTax assessment
    2025$8,785 +61.8%$789,000 +65.8%
    2024$5,428 +1.7%$475,837 +2%
    2023$5,338 +0.8%$466,507 +2%
    2022$5,297 +1.7%$457,360 +2%
    2021$5,209 -0.3%$448,393 +1%
    2020$5,222 $443,796 +2%
    2019$5,222 +3.6%$435,095 +2%
    2018$5,041 +2.9%$426,564 +2%
    2017$4,901 $418,200 +2%
    2016$4,901 +2%$410,000 +26.8%
    2015$4,803 +36.2%$323,281 +9.2%
    2014$3,527 $296,000 +9.2%
    2013-- $271,000
    2012-- $271,000
    2011-- $271,000 -10%
    2010-- $301,000 +26.5%
    2009-- $238,000 -13.7%
    2008-- $275,659 +2%
    2007-- $270,254 +2%
    2006-- $264,955 +2%
    2005-- $259,760 +2%
    2004-- $254,667 +1.9%
    2003-- $250,000 +49.9%
    2002-- $166,828 +2%
    2001$1,670 +5.5%$163,557 +5.5%
    2000$1,584 $155,000
    Find assessor info on the county website

    Neighborhood: 92831

    Nearby schools

    GreatSchools rating
    Get a cash offer in 3 minutes
    Find out how much your home could sell for in as little as 3 minutes with a no-obligation cash offer.
    Estimated market value
    $804,400
    Get a cash offer in 3 minutes
    Find out how much your home could sell for in as little as 3 minutes with a no-obligation cash offer.
    Estimated market value
    $804,400