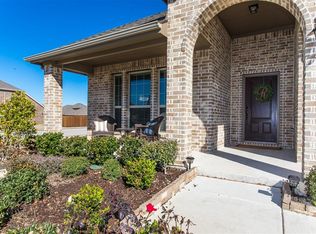
North-east facing. Rare one-owner, one-story home, with an actual 3-car garage, built by DR Horton in the boutique community (Lakeside at Heath) south of The Harbor in Rockwall right off Lake Ray Hubbard in Rockwall ISD! Pool with beach entry, water feature, and spillover spa makes heating a snap while giving you a waterfall effect. 19x10 covered patio overlooking the pool-spa with a flat-screen TV and outdoor patio speakers. Surround sound is prewired in the great room as well. $4,000 security system with cameras will convey. Built with energy efficiency in mind_16-SEER HVAC, programmable thermostat, Low-E dual pane vinyl windows, R-13 & R-19 insulation, 50-gallon gas water heater, passive roof & soffit ventilation, and radiant barrier roof decking. Open concept makes entertaining easy. The kitchen boasts 42in maple cabinets, quartz counters, a decorative wood hood, stainless steel appliances, and ceramic tile flooring. Plantation shutters decorate the front of the home and 2in faux wood blinds everywhere else. 20Lx28Wx9H 3-car garage with a storage lip big enough for a 2nd fridge-freezer. BONUS ROOM located in the center of the home can be counted as a 5th bedroom because it has a walk-in closet but also has double doors, perfect for a playroom or office...which one do you need? Teenage-sized bedrooms with BIG closets, and ceiling fans. The secondary bathroom is a workhorse_Dual gentleman-height sinks separated by a door to the toilet & tub-shower combo area makes it possible to be used by two people at one time. The laundry room has a built-in cabinet with a hanging rack. It is not a pass-through to the garage. Home fronts to a greenbelt which makes it easy to practice for sports or meet up with friends in the neighborhood for a pickup game. You are also across the street from the Community Pool which provides extra parking for your guests during the off-season. A 3-year structural warranty remains.
Sold
Price Unknown
3039 Maverick Dr, Forney, TX 75126
5beds
2,615sqft
Single Family Residence
Built in 2018
10,576 Square Feet Lot
$452,700 Zestimate®
$--/sqft
$4,253 Estimated rent
Home value
$452,700
$416,000 - $489,000
$4,253/mo
Zestimate® history
Owner options
List your home for rent
$4,253/mo
Rent Zestimate®
Find your next renter with Zillow Rental Manager. Plus, with online applications, you can quickly screen prospective tenants – for free.
$4,253/mo
Rent Zestimate®
Refinance and save
$436/mo
Est. payment
Refinancing to a lower rate could help reduce your monthly payments and save thousands over the life of the loan.
$436/mo
Est. payment
Explore your selling options
Work with a Zillow partner agent
Leverage their expertise and Zillow's premium Showcase listings to get your home seen by more buyers.
Get startedList with your own agent
Get your home in front of millions of buyers by listing it on Zillow.
Learn how to do itSell it yourself
Take full control of how buyers see your home on Zillow by listing For Sale by Owner (FSBO).
List your homeWhat's special
Outdoor patio speakersStainless steel appliancesCeiling fansQuartz countersNorth-east facingWater featureSpillover spa
Zillow last checked:
Listing updated:
Listed by:
Tonya Harp 0554906 972-335-6564,
Ebby Halliday Realtors 972-335-6564
Bought with:
Mauricio Valadez
Julio Romero LLC, REALTORS
Source: NTREIS,MLS#: 20888273
Facts & features
Interior
Bedrooms & bathrooms
- Bedrooms: 5
- Bathrooms: 2
- Full bathrooms: 2
Primary bedroom
- Features: Dual Sinks, Garden Tub/Roman Tub, Separate Shower, Walk-In Closet(s)
- Level: First
- Dimensions: 16 x 15
Bedroom
- Features: Ceiling Fan(s), Walk-In Closet(s)
- Level: First
- Dimensions: 12 x 12
Bedroom
- Features: Ceiling Fan(s)
- Level: First
- Dimensions: 12 x 11
Bedroom
- Features: Ceiling Fan(s), Walk-In Closet(s)
- Level: First
- Dimensions: 12 x 11
Primary bathroom
- Features: Built-in Features, Dual Sinks, En Suite Bathroom, Garden Tub/Roman Tub, Separate Shower
- Level: First
- Dimensions: 12 x 12
Bonus room
- Features: Ceiling Fan(s)
- Level: First
- Dimensions: 14 x 13
Dining room
- Level: First
- Dimensions: 18 x 12
Other
- Features: Built-in Features, Dual Sinks
- Level: First
- Dimensions: 12 x 6
Kitchen
- Features: Breakfast Bar, Built-in Features, Eat-in Kitchen, Kitchen Island, Pantry, Stone Counters, Walk-In Pantry
- Level: First
- Dimensions: 18 x 13
Living room
- Features: Ceiling Fan(s), Fireplace
- Level: First
- Dimensions: 20 x 16
Utility room
- Features: Built-in Features, Utility Room
- Level: First
- Dimensions: 7 x 7
Heating
- Central, Natural Gas
Cooling
- Central Air, Ceiling Fan(s), Electric
Appliances
- Included: Some Gas Appliances, Dishwasher, Electric Oven, Gas Cooktop, Disposal, Gas Water Heater, Microwave, Plumbed For Gas
- Laundry: Washer Hookup, Electric Dryer Hookup, Laundry in Utility Room
Features
- Decorative/Designer Lighting Fixtures, Eat-in Kitchen, High Speed Internet, Kitchen Island, Open Floorplan, Pantry, Cable TV, Walk-In Closet(s), Wired for Sound
- Flooring: Carpet, Ceramic Tile, Wood
- Windows: Shutters, Window Coverings
- Has basement: No
- Number of fireplaces: 1
- Fireplace features: Decorative, Gas Log, Gas Starter, Living Room
Interior area
- Total interior livable area: 2,615 sqft
Property
Parking
- Total spaces: 3
- Parking features: Concrete, Door-Multi, Door-Single, Garage Faces Front, Garage, Garage Door Opener, Kitchen Level, Oversized, Side By Side, Storage
- Attached garage spaces: 3
Features
- Levels: One
- Stories: 1
- Patio & porch: Front Porch, Patio, Covered
- Exterior features: Rain Gutters
- Pool features: Gunite, Heated, In Ground, Outdoor Pool, Pool, Pool Sweep, Pool/Spa Combo, Water Feature, Community
- Fencing: Wood
- Has view: Yes
- View description: Park/Greenbelt
- Body of water: Ray Hubbard
Lot
- Size: 10,576 Square Feet
- Dimensions: 88 x 126 x 85 x 115
- Features: Corner Lot, Greenbelt, Landscaped, Subdivision, Sprinkler System
Details
- Parcel number: 195927
- Other equipment: Satellite Dish
Construction
Type & style
- Home type: SingleFamily
- Architectural style: Traditional,Detached
- Property subtype: Single Family Residence
Materials
- Brick, Fiber Cement, Rock, Stone
- Foundation: Slab
- Roof: Composition
Condition
- Year built: 2018
Utilities & green energy
- Utilities for property: Electricity Available, Municipal Utilities, Sewer Available, Underground Utilities, Water Available, Cable Available
Green energy
- Energy efficient items: Appliances, HVAC, Insulation, Thermostat, Windows
Community & HOA
Community
- Features: Fishing, Pool, Trails/Paths, Community Mailbox, Curbs, Sidewalks
- Security: Security System Owned, Security System, Carbon Monoxide Detector(s), Smoke Detector(s)
- Subdivision: Travis Ranch (Lakeside at Heath)
HOA
- Has HOA: Yes
- Services included: Association Management
- HOA fee: $436 annually
- HOA name: Essex Management Company
- HOA phone: 972-428-2030
Location
- Region: Forney
Financial & listing details
- Tax assessed value: $520,975
- Annual tax amount: $11,802
- Date on market: 4/3/2025
- Cumulative days on market: 105 days
- Listing terms: Cash,Conventional,FHA,VA Loan
- Exclusions: NONE.
- Electric utility on property: Yes
Price history
| Date | Event | Price |
|---|---|---|
| 7/31/2025 | Sold | -- |
Source: NTREIS #20888273 Report a problem | ||
| 7/30/2025 | Pending sale | $499,900$191/sqft |
Source: NTREIS #20888273 Report a problem | ||
| 7/20/2025 | Contingent | $499,900$191/sqft |
Source: NTREIS #20888273 Report a problem | ||
| 6/20/2025 | Price change | $499,900-2.7%$191/sqft |
Source: NTREIS #20888273 Report a problem | ||
| 5/19/2025 | Price change | $514,000-1.9%$197/sqft |
Source: NTREIS #20888273 Report a problem | ||
| 4/29/2025 | Listed for sale | $524,000$200/sqft |
Source: NTREIS #20888273 Report a problem | ||
| 4/26/2025 | Contingent | $524,000$200/sqft |
Source: NTREIS #20888273 Report a problem | ||
| 4/17/2025 | Price change | $524,000-2.9%$200/sqft |
Source: NTREIS #20888273 Report a problem | ||
| 4/3/2025 | Listed for sale | $539,900$206/sqft |
Source: NTREIS #20888273 Report a problem | ||
Public tax history
| Year | Property taxes | Tax assessment |
|---|---|---|
| 2025 | $2,419 +1.4% | $520,975 +0.4% |
| 2024 | $2,385 +29.8% | $518,841 +27.1% |
| 2023 | $1,838 +9.8% | $408,257 +10% |
| 2022 | $1,674 | $371,143 +10% |
| 2021 | -- | $337,403 +10% |
| 2020 | -- | $306,730 -0.8% |
| 2019 | -- | $309,070 +783.1% |
| 2018 | -- | $35,000 |
Find assessor info on the county website
Neighborhood: 75126
Nearby homes
- $360,4004 bd4 ba1.9k sqft3013 Maverick, Forney, TX 75126Off Market
- $452,900-- bd2 ba3.5k sqft3037 Maverick Dr, Heath, TX 75126Off Market
- $316,9003 bd2 ba1.8k sqft3032 Lily Ln, Heath, TX 75126Off Market
- $347,3004 bd3 ba2k sqft3043 Maverick Dr, Heathridge, TX 75126Off Market
- $343,200-- bd-- ba2.1k sqft3200 Permian Dr, Forney, TX 75126Off Market
- $339,1004 bd2 ba1.9k sqft3030 Lily Ln, Heath, TX 75126Off Market
- $376,5004 bd3 ba2.3k sqft3035 Maverick Dr, Heath, TX 75126Off Market
- $354,1004 bd3 ba2.3k sqft3038 Lily, Forney, TX 75126Off Market
Nearby schools
GreatSchools rating
- 9/10Linda Lyon Elementary SchoolGrades: PK-6Distance: 0.3 mi
- 8/10Maurine Cain Middle SchoolGrades: 7-8Distance: 4.1 mi
- 7/10Rockwall-Heath High SchoolGrades: 9-12Distance: 2.5 mi
Schools provided by the listing agent
- Elementary: Linda Lyon
- Middle: Cain
- High: Heath
- District: Rockwall ISD
Source: NTREIS. This data may not be complete. We recommend contacting the local school district to confirm school assignments for this home.
Get a cash offer in 3 minutes
Find out how much your home could sell for in as little as 3 minutes with a no-obligation cash offer.
Estimated market value
$452,700
Get a cash offer in 3 minutes
Find out how much your home could sell for in as little as 3 minutes with a no-obligation cash offer.
Estimated market value
$452,700
- Texas
- Kaufman County
- Heath
- 75126
- 3039 Maverick Dr
