Skip main navigation
Sold for $465,000
Street View
  • $465,000

    3039 Mccall Boulevard, Statesboro, GA 30461

    4beds
    2,816sqft
    Single Family Residence
    Built in 2014
    0.96 Acres Lot
    $522,400 Zestimate®
    $165/sqft
    $2,723 Estimated rent

    Home value

    $522,400

    $496,000 - $549,000

    $2,723/mo

    Zestimate® history
    Loading
    Loading...

    Owner options

    List your home for rent

    $2,723/mo

    Rent Zestimate®

    Find your next renter with Zillow Rental Manager. Plus, with online applications, you can quickly screen prospective tenants – for free.

    Learn more

    $2,723/mo

    Rent Zestimate®

    Refinance and save

    $3,330/mo

    Est. payment

    Refinancing to a lower rate could help reduce your monthly payments and save thousands over the life of the loan.

    See today's rates

    $3,330/mo

    Est. payment

    Explore your selling options

    Work with a Zillow partner agent

    Leverage their expertise and Zillow's premium Showcase listings to get your home seen by more buyers.

    Get started

    List with your own agent

    Get your home in front of millions of buyers by listing it on Zillow.

    Learn how to do it

    Sell it yourself

    Take full control of how buyers see your home on Zillow by listing For Sale by Owner (FSBO).

    List your home

    What's special

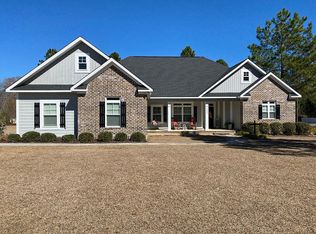
    Custom built home on .96 acre in desireable Johnson Run Subdivision and Southeast Bulloch HS. This 4Br/2.5 bath, also comes with a private office (not included in BR #), an attached 3 car garage with sizeable workroom. The interior is just as spacious. You will find a beautiful open-concept, large kitchen with granite countertops (also in baths). Master suite is located downstairs (with his and her closets). Private office also located downstairs. Kitchen features gas stove, island and loads of counter space . If you need your privacy, enjoy the spectacular view from your outside entertainment area. There is a a covered portion equipped with celing fans, TV & BBQ area, the other part masterfully landscaped to sit and enjoy the sun. You can also enjoy the front porch as well watching the activity in the cul-de-sac. Additional 3 BR located upstairs. This home also enjoy the following ammenities: clubhouse, community pool, tennis courts and playground. Please call with any questions.

    Zillow last checked:

    Listing updated:

    Listed by:

    Jeff Graham 828-242-1445,

    ReMax Eagle Creek Realty

    Bought with:

    Everett Kennedy, 116138

    Berkshire Hathaway Home Servic

    Source: Hive MLS,MLS#: SA287212MLS Logo

    Facts & features

    Interior

    Bedrooms & bathrooms
    • Bedrooms: 4
    • Bathrooms: 3
    • Full bathrooms: 2
    • 1/2 bathrooms: 1
    Primary bedroom
    • Features: Walk-In Closet(s)
    • Level: Main
    • Dimensions: 0 x 0
    Heating
    • Central, Electric
    Cooling
    • Central Air, Electric
    Appliances
    • Included: Some Gas Appliances, Double Oven, Electric Water Heater, Microwave, Refrigerator
    • Laundry: Laundry Room
    Features
    • Ceiling Fan(s), Pull Down Attic Stairs
    • Windows: Double Pane Windows
    • Attic: Pull Down Stairs
    Interior area
    • Total interior livable area: 2,816 sqft

    Property

    Parking
    • Total spaces: 3
    • Parking features: Attached, Garage Door Opener
    • Garage spaces: 3
    Accessibility
    • Accessibility features: Accessible Doors
    Features
    • Patio & porch: Covered, Patio, Porch, Front Porch
    • Pool features: Community
    • Has view: Yes
    • View description: Trees/Woods
    Lot
    • Size: 0.96 Acres
    • Features: Back Yard, Cul-De-Sac, Private
    Details
    • Parcel number: 123000019C138
    • Zoning: ZN60
    • Special conditions: Standard

    Construction

    Type & style
    • Home type: SingleFamily
    • Architectural style: Contemporary,Traditional
    • Property subtype: Single Family Residence
    Materials
    • Brick
    • Foundation: Concrete Perimeter
    • Roof: Composition
    Condition
    • Year built: 2014

    Utilities & green energy

    • Sewer: Septic Tank
    • Water: Shared Well
    • Utilities for property: Cable Available, Underground Utilities
    Green energy
    • Energy efficient items: Windows

    Community & HOA

    Community
    • Features: Clubhouse, Pool, Playground, Park, Street Lights, Tennis Court(s)
    • Security: Security System
    • Subdivision: Johnson Run
    HOA
    • Has HOA: Yes
    • HOA fee: $450 annually
    Location
    • Region: Statesboro

    Financial & listing details

    • Price per square foot: $165/sqft
    • Tax assessed value: $532,100
    • Annual tax amount: $3,419
    • Date on market: 11/13/2025
    • Cumulative days on market: 107 days
    • Listing agreement: Exclusive Right To Sell
    • Listing terms: Cash,Conventional,FHA,USDA Loan,VA Loan
    • Inclusions: Alarm-Smoke/Fire, Ceiling Fans, Refrigerator, Security System
    • Ownership type: Homeowner/Owner
    • Road surface type: Asphalt

    Price history

    DateEventPrice
    7/20/2023Sold$465,000-1.9%$165/sqft
    Source: Hive MLS #SA287212 Report a problem
    6/19/2023Pending sale$473,900$168/sqft
    Source: GAMLS #10157638 Report a problem
    6/11/2023Price change$473,900-1.3%$168/sqft
    Source: GAMLS #10157638 Report a problem
    6/6/2023Price change$479,900+0.2%$170/sqft
    Source: GAMLS #10157638 Report a problem
    6/6/2023Price change$479,000-1.4%$170/sqft
    Source: Hive MLS #287212 Report a problem
    3/20/2023Price change$485,900-0.8%$173/sqft
    Source: GAMLS #20105946 Report a problem
    3/8/2023Price change$489,900-1.8%$174/sqft
    Source: GAMLS #20105946 Report a problem
    3/5/2023Price change$498,900-3.1%$177/sqft
    Source: GAMLS #20105946 Report a problem
    2/27/2023Price change$514,900+3.4%$183/sqft
    Source: GAMLS #10134539 Report a problem
    2/22/2023Price change$498,000-4%$177/sqft
    Source: GAMLS #10132803 Report a problem
    2/20/2023Listed for sale$519,000$184/sqft
    Source: GAMLS #10132803 Report a problem

    Public tax history

    YearProperty taxesTax assessment
    2025$4,554 +12.6%$212,840 +12.1%
    2024$4,045 -6%$189,800 +4.9%
    2023$4,301 +25.8%$181,000 +14.3%
    2022$3,419 +10.1%$158,365 +12.7%
    2021$3,105 +2.3%$140,498 +3.4%
    2020$3,036 +0.4%$135,900 +0.4%
    2019$3,022 -2.2%$135,310 +2.8%
    2018$3,090 +1.1%$131,675 +3.9%
    2017$3,056 +2.8%$126,766 -6.9%
    2016$2,973 -9.2%$136,220 +5.4%
    2015$3,275 $129,274
    Find assessor info on the county website

    Neighborhood: 30461

    Nearby schools

    GreatSchools rating
    Schools provided by the listing agent
    • Elementary: Brooklet
    • Middle: Southeast
    • High: Southeast

    Source: Hive MLS. This data may not be complete. We recommend contacting the local school district to confirm school assignments for this home.

    Get pre-qualified for a loan
    At Zillow Home Loans, we can pre-qualify you in as little as 5 minutes with no impact to your credit score.

    An equal housing lender. NMLS #10287.

    Sell for more on Zillow
    Get a Zillow Showcase℠ listing at no additional cost and you could sell for .
    $522,400
    2% more
    +$10,448
    With Zillow Showcase(estimated)
    $532,848