Skip main navigation
Closed
  • $737,200

    3039 N Damen Ave #3, Chicago, IL 60618

    2beds
    1,443sqft
    Condominium, Single Family Residence
    Built in 2019
    -- sqft lot
    $737,200 Zestimate®
    $511/sqft
    $3,353 Estimated rent

    Home value

    $737,200

    $693,000 - $774,000

    $3,353/mo

    Zestimate® history
    Loading
    Loading...

    Owner options

    List your home for rent

    $3,353/mo

    Rent Zestimate®

    Find your next renter with Zillow Rental Manager. Plus, with online applications, you can quickly screen prospective tenants – for free.

    Learn more

    $3,353/mo

    Rent Zestimate®

    Refinance and save

    $4,518/mo

    Est. payment

    Refinancing to a lower rate could help reduce your monthly payments and save thousands over the life of the loan.

    See today's rates

    $4,518/mo

    Est. payment

    Explore your selling options

    Work with a Zillow partner agent

    Leverage their expertise and Zillow's premium Showcase listings to get your home seen by more buyers.

    Get started

    List with your own agent

    Get your home in front of millions of buyers by listing it on Zillow.

    Learn how to do it

    Sell it yourself

    Take full control of how buyers see your home on Zillow by listing For Sale by Owner (FSBO).

    List your home

    What's special

    Garage spaceExpansive rooftop deckArtificial turfEnsuite bathroomLarge windows floodButcher block topBosch appliances

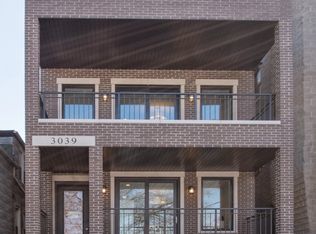
    Indulge in fantastic tree-top views overlooking gorgeous Hamlin Park from your living room couch. From your own stairway as you enter, you're greeted by a beautifully designed custom white kitchen, featuring ample cabinetry, Thermador and Bosch appliances, quartz countertops, custom beverage fridge with butcher block top, and a stylish tiled backsplash. The open-plan floor plan creates a spacious and inviting atmosphere, perfect for both relaxing and entertaining, that opens to a huge balcony. In addition, an EXCLUSIVE and EXPANSIVE rooftop deck with unmatched city & park views, including pergola and artificial turf that creates an outdoor oasis with multiple living spaces. Interior den or extra space also included on rooftop deck level for an office or gym. Prime Roscoe Village location, just across the street from the park, in an all brick and limestone building that was recent new construction, but with all the upgrades. The main suite features an ensuite bathroom with a double sink and Italian Carrera Marble, steam/rain shower, and a convenient walk-in closet. Detailed finishes throughout, including 8' solid single panel doors, clean trim and crown molding, and in unit washer/dryer. Large windows flood the unit with natural light, enhancing the bright and airy ambiance. This home provides easy access to an array of local amenities, including shops, restaurants, and entertainment options. Explore the vibrant neighborhood, take a leisurely stroll to nearby parks, or immerse yourself in the lively atmosphere of the surrounding area. Total of THREE private outdoor spaces and one garage space are INCLUDED in the price.

    This property is off market, which means it's not currently listed for sale or rent on Zillow. This may be different from what's available on other websites or public sources.

    Zillow last checked:

    Listing updated:

    Listed by:

    Megan Fealy, ABR 312-465-3867,

    @properties Christie's International Real Estate

    Bought with:

    Grace Sergio

    @properties Christie's International Real Estate

    Source: MRED as distributed by MLS GRID,MLS#: 11795326MLS Logo

    Facts & features

    Interior

    Bedrooms & bathrooms
    • Bedrooms: 2
    • Bathrooms: 2
    • Full bathrooms: 2
    Rooms
    • Room types: Balcony/Porch/Lanai, Deck, Loft, Terrace
    Primary bedroom
    • Features: Flooring (Hardwood), Window Treatments (Blinds), Bathroom (Full)
    • Level: Main
    • Area: 156 Square Feet
    • Dimensions: 13X12
    Bedroom 2
    • Features: Flooring (Hardwood), Window Treatments (Blinds)
    • Level: Main
    • Area: 100 Square Feet
    • Dimensions: 10X10
    Balcony porch lanai
    • Level: Main
    • Area: 144 Square Feet
    • Dimensions: 18X8
    Deck
    • Level: Main
    • Area: 64 Square Feet
    • Dimensions: 8X8
    Dining room
    • Level: Main
    • Dimensions: COMBO
    Kitchen
    • Features: Kitchen (Eating Area-Breakfast Bar), Flooring (Hardwood)
    • Level: Main
    • Area: 100 Square Feet
    • Dimensions: 10X10
    Laundry
    • Features: Flooring (Porcelain Tile)
    • Level: Main
    • Area: 9 Square Feet
    • Dimensions: 3X3
    Living room
    • Features: Flooring (Hardwood), Window Treatments (Blinds)
    • Level: Main
    • Area: 272 Square Feet
    • Dimensions: 17X16
    Loft
    • Level: Second
    • Area: 50 Square Feet
    • Dimensions: 10X5
    Other
    • Level: Second
    • Area: 1116 Square Feet
    • Dimensions: 62X18
    Heating
    • Natural Gas
    Cooling
    • Central Air
    Appliances
    • Included: Range, Microwave, Dishwasher, Refrigerator, Washer, Dryer, Disposal, Stainless Steel Appliance(s), Wine Refrigerator
    • Laundry: Washer Hookup, In Unit
    Features
    • Flooring: Hardwood
    • Basement: None
    Interior area
    • Total structure area: 0
    • Total interior livable area: 1,443 sqft

    Property

    Parking
    • Total spaces: 1
    • Parking features: Off Alley, Garage Door Opener, On Site, Detached, Garage
    • Garage spaces: 1
    • Has uncovered spaces: Yes
    Accessibility
    • Accessibility features: No Disability Access
    Features
    • Patio & porch: Roof Deck, Deck
    • Exterior features: Balcony
    Details
    • Additional parcels included: 14302080511006
    • Parcel number: 14302080511003
    • Special conditions: None

    Construction

    Type & style
    • Home type: Condo
    • Property subtype: Condominium, Single Family Residence
    Materials
    • Brick
    • Foundation: Concrete Perimeter
    Condition
    • New construction: No
    • Year built: 2019

    Utilities & green energy

    • Sewer: Public Sewer
    • Water: Lake Michigan

    Community & HOA

    Community
    • Subdivision: Roscoe Village
    HOA
    • Has HOA: Yes
    • Services included: Water, Electricity, Insurance, Exterior Maintenance, Scavenger
    • HOA fee: $179 monthly
    Location
    • Region: Chicago

    Financial & listing details

    • Price per square foot: $511/sqft
    • Annual tax amount: $10,859
    • Date on market: 6/20/2023
    • Listing terms: Conventional
    • Ownership: Condo

    Price history

    DateEventPrice
    7/31/2023Sold$625,000-3.8%$433/sqft
    Source: MRED as distributed by MLS GRID #11795326 Report a problem
    7/25/2023Pending sale$650,000$450/sqft
    Source: MRED as distributed by MLS GRID #11795326 Report a problem
    7/6/2023Contingent$650,000$450/sqft
    Source: MRED as distributed by MLS GRID #11795326 Report a problem
    6/20/2023Listed for sale$650,000+20.4%$450/sqft
    Source: MRED as distributed by MLS GRID #11795326 Report a problem
    6/5/2020Sold$540,000-6.1%$374/sqft
    Source: MRED as distributed by MLS GRID #10574854 Report a problem
    4/29/2020Pending sale$574,999$398/sqft
    Source: Coldwell Banker Residential #10574854 Report a problem
    4/29/2020Listed for sale$574,999$398/sqft
    Source: Coldwell Banker Residential #10574854 Report a problem

    Public tax history

    Tax history is unavailable.

    Neighborhood: Lake View

    Nearby schools

    GreatSchools rating
    Schools provided by the listing agent
    • District: 299

    Source: MRED as distributed by MLS GRID. This data may not be complete. We recommend contacting the local school district to confirm school assignments for this home.

    Get a cash offer in 3 minutes
    Find out how much your home could sell for in as little as 3 minutes with a no-obligation cash offer.
    Estimated market value
    $737,200
    Get a cash offer in 3 minutes
    Find out how much your home could sell for in as little as 3 minutes with a no-obligation cash offer.
    Estimated market value
    $737,200