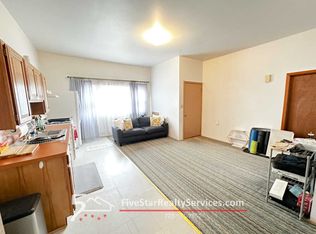
A rare find in Avondale: a vintage 1893 brick multi-unit, full of classic Chicago character. It's exactly the kind of project that rewards someone willing to see past the surface. Both units feature a full residence with similar layouts: living room, dining room, primary bedroom, second bedroom, den (potential for third bedroom), kitchen, and bath. The second floor unit carries that same footprint up through a finished attic level / non-conforming unit with its own eat-in kitchen and additional bedroom and bath, giving this building real flexibility for an owner-occupant, a multi-generational setup, or an investor looking to reposition the whole property. The bones are the story here: vintage checkerboard and hex tile floors, original wood trim and crown molding, a bay window dining room, cast iron radiators, and arched doorways. The kitchens and baths are original to another era, which is exactly what makes this a blank canvas rather than a compromise. Outside, a nice backyard space and two-car garage rounds out the lot. Steps to the Belmont Blue Line, minutes to the restaurants and coffee shops of both Avondale and neighboring Logan Square, and an easy ride into the Loop or out to O'Hare. This one is priced and positioned for buyers ready to renovate. Bring your vision, your contractor, and your imagination. This is an estate sale, sold strictly as-is.
Closed
Zillow last checked:
Listing updated:
Bought with:
Ryan McKane
Coldwell Banker Realty
Source: MRED as distributed by MLS GRID,MLS#: 12676516
Price history
| Date | Event | Price |
|---|---|---|
| 9/30/2026 | Sold | $535,000+7% |
Source:  MRED as distributed by MLS GRID #12676516 Report a problem MRED as distributed by MLS GRID #12676516 Report a problem | ||
| 9/24/2026 | Pending sale | $499,900 |
Source: MRED as distributed by MLS GRID #12676516 Report a problem | ||
| 7/17/2026 | Contingent | $499,900 |
Source: MRED as distributed by MLS GRID #12676516 Report a problem | ||
| 7/8/2026 | Listed for sale | $499,900 |
Source: MRED as distributed by MLS GRID #12676516 Report a problem | ||

Get a cash offer in 3 minutes
Find out how much your home could sell for in as little as 3 minutes with a no-obligation cash offer.
Estimated market value
$535,300
