Conceived as an intimate dialogue between land, craft, and time, this authentic mud adobe residence is a quiet manifesto of place. Designed and built by James Gray of Stellar Gray Fine Homes, the home rests behind private gates within Adobes De La Vista, a rare enclave of 7 Adobe residences set in the heart of the Catalina Foothills. At 2,639 square feet with 3 bedrooms and 3 baths, the property unfolds as a composed sequence of spaces where architecture feels shaped rather than imposed, emerging naturally from the desert floor. The walls, formed from 16 inch thick stabilized mud adobe, give the home its unmistakable presence and deep sense of permanence. Their mass tempers light and heat, creating interiors that feel calm, grounded, and protective. Plaster surfaces soften the geometry, while stone walls built from rocks gathered on site root the architecture firmly in its surroundings. Antique columns sourced from India introduce a subtle global patina, standing as quiet witnesses to centuries of craftsmanship and lending the home a sense of lived history.
At the heart of the residence, the great room gathers living room, dining room, and kitchen into a single, fluid volume. This space feels generous yet restrained, where proportion and material guide the experience rather than ornament. Knotty alder cabinetry brings warmth and texture to the kitchen, its natural grain echoing the organic character of the adobe walls and concrete countertops, providing tactile surfaces reinforcing the honesty of the architecture. Light moves gently across the room throughout the day, reinforcing the feeling that time itself is an essential design element.
To the north, the great room opens seamlessly into a sunroom that acts as a luminous threshold between inside and out. Beyond, the north patio reveals an atmosphere reminiscent of San Miguel De Allende - intimate, layered, and quietly celebratory. Here, the architecture encourages pause and reflection, with framed views and shaded edges that invite long afternoons and unhurried evenings.
The south facing front courtyard offers a contrasting yet complementary experience. A covered veranda defines the space, creating a sheltered outdoor room that opens directly onto a built-in therapeutic spa. This courtyard serves as both arrival and retreat, a place where water, shade, and adobe walls converge to create a deeply personal sanctuary. Gardens weave throughout the property, offering paths to meander and moments of discovery, reinforcing the idea that this home is not simply occupied, but experienced.
Completing the narrative is an owned EnPhase solar system that works in quiet harmony with the thermal mass of the adobe construction. The thick earthen walls naturally moderate interior temperatures, absorbing warmth during the day and releasing it slowly as evening falls, while solar energy supports efficient and sustainable living. Together, these elements create a residence that feels timeless yet forward thinking, where comfort, responsibility, and beauty exist in effortless balance.
Sold for $1,380,000
$1,380,000
3039 E Placita Los Siete Adobes, Tucson, AZ 85718
3beds
2,639sqft
Single Family Residence
Built in 2004
10,454 Square Feet Lot
$1,375,300 Zestimate®
$523/sqft
$3,443 Estimated rent
Home value
$1,375,300
$1.27M - $1.50M
$3,443/mo
Zestimate® history
Owner options
List your home for rent
$3,443/mo
Rent Zestimate®
Find your next renter with Zillow Rental Manager. Plus, with online applications, you can quickly screen prospective tenants – for free.
$3,443/mo
Rent Zestimate®
Refinance and save
$6,772/mo
Est. payment
Refinancing to a lower rate could help reduce your monthly payments and save thousands over the life of the loan.
$6,772/mo
Est. payment
Explore your selling options
Work with a Zillow partner agent
Leverage their expertise and Zillow's premium Showcase listings to get your home seen by more buyers.
Get startedList with your own agent
Get your home in front of millions of buyers by listing it on Zillow.
Learn how to do itSell it yourself
Take full control of how buyers see your home on Zillow by listing For Sale by Owner (FSBO).
List your homeWhat's special
Zillow last checked:
Listing updated:
Listed by:
Jameson Gray 520-638-8730,
Gray St. Onge,
McKenna St. Onge,
Gray St. Onge
Bought with:
Els Woutersen, SA680916000
Tierra Antigua Realty
Source: MLS of Southern Arizona,MLS#: 22601373
Facts & features
Interior
Bedrooms & bathrooms
- Bedrooms: 3
- Bathrooms: 3
- Full bathrooms: 3
Heating
- Forced Air
Cooling
- Central Air
Appliances
- Included: Exhaust Fan, Dishwasher, Disposal, Refrigerator, Gas Range, Reverse Osmosis, Water Purifier, Microwave, Water Softener
- Laundry: Storage, Laundry Room
Features
- Kitchen Island, Beamed Ceilings, Entrance Foyer, Walk-In Closet(s), High Ceilings
- Flooring: Concrete
- Windows: Skylight(s)
- Number of fireplaces: 3
- Fireplace features: Gas, Master Bedroom, Patio, Great Room
Interior area
- Total structure area: 2,639
- Total interior livable area: 2,639 sqft
Property
Parking
- Total spaces: 2
- Parking features: Garage - Attached
- Attached garage spaces: 2
Accessibility
- Accessibility features: None, Smart Panel
Features
- Levels: One
- Stories: 1
- Patio & porch: Covered, Patio
- Exterior features: Built-in Barbecue, Courtyard
- Pool features: None
- Spa features: Conventional
- Fencing: Stucco Finish,Masonry
- Has view: Yes
- View description: Sunset, Sunrise
Lot
- Size: 10,454 Square Feet
- Features: Decorative Gravel, Shrubs, Sprinklers In Front, Subdivided, Cul-De-Sac, North/South Exposure
Details
- Parcel number: 108112560
- Zoning: Pima County - TR
- Special conditions: None
Construction
Type & style
- Home type: SingleFamily
- Architectural style: Spanish,Territorial,Southwestern
- Property subtype: Single Family Residence
Materials
- Adobe
- Roof: Tile,Built-Up - Reflect
Condition
- Year built: 2004
Utilities & green energy
- Electric: Solar PV System
- Sewer: Sewer Connected
- Water: Public
Green energy
- Energy generation: Solar
Community & HOA
Community
- Features: None
- Security: Smoke Detector(s), Carbon Monoxide Detector(s), Fire Sprinkler System
- Subdivision: Adobes De La Vista (1-7)
HOA
- Has HOA: Yes
- HOA fee: $167 monthly
Location
- Region: Tucson
Financial & listing details
- Price per square foot: $523/sqft
- Tax assessed value: $375,541
- Annual tax amount: $5,288
- Date on market: 1/15/2026
- Cumulative days on market: 3 days
- Listing terms: Conventional,Cash
- Road surface type: Paved
Price history
| Date | Event | Price |
|---|---|---|
| 2/24/2026 | Sold | $1,380,000+2.2%$523/sqft |
Source:  MLS of Southern Arizona #22601373 Report a problem MLS of Southern Arizona #22601373 Report a problem | ||
| 1/30/2026 | Pending sale | $1,350,000$512/sqft |
Source: MLS of Southern Arizona #22601373 Report a problem | ||
| 1/18/2026 | Contingent | $1,350,000$512/sqft |
Source: MLS of Southern Arizona #22601373 Report a problem | ||
| 1/15/2026 | Listed for sale | $1,350,000+104.5%$512/sqft |
Source: MLS of Southern Arizona #22601373 Report a problem | ||
| 6/22/2015 | Sold | $660,000-5.6%$250/sqft |
Source: Public Record Report a problem | ||
| 12/13/2014 | Price change | $699,000-6.2%$265/sqft |
Source: Long Realty Company #21428996 Report a problem | ||
| 10/21/2014 | Price change | $744,900-5.1%$282/sqft |
Source: Long Realty Company #21428996 Report a problem | ||
| 5/17/2014 | Listed for sale | $785,000+27.6%$297/sqft |
Source: Tierra Antigua Realty #21414178 Report a problem | ||
| 3/6/2014 | Sold | $615,000+2.5%$233/sqft |
Source: MLS of Southern Arizona #21328930 Report a problem | ||
| 10/27/2013 | Listed for sale | $600,000+219.1%$227/sqft |
Source: Home Works Real Estate #21328930 Report a problem | ||
| 12/3/2003 | Sold | $188,000$71/sqft |
Source: Public Record Report a problem | ||
Public tax history
| Year | Property taxes | Tax assessment |
|---|---|---|
| 2015 | $4,809 +22.8% | $37,554 +6.8% |
| 2014 | $3,918 -3.1% | $35,162 -9.4% |
| 2013 | $4,043 -4.2% | $38,797 -8.3% |
| 2012 | $4,219 -7% | $42,288 -9.8% |
| 2011 | $4,536 -22.7% | $46,872 -12.8% |
| 2010 | $5,866 +0.1% | $53,744 -0.2% |
| 2008 | $5,860 +8.9% | $53,844 |
| 2007 | $5,382 +0% | $53,844 +22.7% |
| 2006 | $5,381 | $43,867 |
Find assessor info on the county website
Neighborhood: Catalina Foothills
Nearby homes
- $1,375,300-- bd2 ba2.4k sqft3039 E Placita Los Siete Adobes, Tucson, AZ 85718Off Market
- $1,023,500-- bd2 ba2.4k sqft3035 E Placita Los Siete Adobes, Tucson, AZ 85718Off Market
- $1,030,2003 bd2 ba2.4k sqft3035 E Placita Los Siete Adobes, Tucson, AZ 85718Off Market
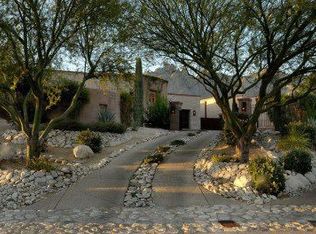
- $513,400-- bd2 ba1.9k sqft6260 N Cerrada Moreno, Tucson, AZ 85718Off Market
- $435,800-- bd2 ba1.5k sqft6262 N Cerrada Moreno, Tucson, AZ 85718Off Market
- $460,400-- bd2 ba1.5k sqft6258 N Cerrada Moreno, Tucson, AZ 85718Off Market
- $431,200-- bd2 ba1.5k sqft6264 N Cerrada Moreno, Tucson, AZ 85718Off Market
- $522,900-- bd2 ba1.9k sqft6256 N Cerrada Moreno, Tucson, AZ 85718Off Market
Nearby schools
GreatSchools rating
- 8/10Manzanita SchoolGrades: K-5Distance: 0.6 mi
- 9/10Orange Grove Middle SchoolGrades: 6-8Distance: 1 mi
- 9/10Catalina Foothills High SchoolGrades: 9-12Distance: 1.8 mi
Schools provided by the listing agent
- Elementary: Manzanita
- Middle: Orange Grove
- High: Catalina Fthls
Source: MLS of Southern Arizona. This data may not be complete. We recommend contacting the local school district to confirm school assignments for this home.
Get a cash offer in 3 minutes
Find out how much your home could sell for in as little as 3 minutes with a no-obligation cash offer.
Estimated market value
$1,375,300
Get a cash offer in 3 minutes
Find out how much your home could sell for in as little as 3 minutes with a no-obligation cash offer.
Estimated market value
$1,375,300
- Arizona
- Pima County
- Tucson
- 85718
- Catalina Foothills
- 3039 E Placita Los Siete Adobes
Nearby cities
Nearby neighborhoods
Nearby zip codes
Other Tucson Topics
