BIG SAVINGS POTENTIAL $810K Assumable mortgage to qualified buyers at 2.85% This can save a buyer almost $2,000 per month! Stunning 5 Bed/ 4.1 Bath Southport Corridor home in the award winning BURLEY ELEMENTARY SCHOOL DISTRICT! This Home features a chef's kitchen w/ white cabinetry, SS appliances w/ additional wine/beverage fridge, quartz countertops, double wall ovens, and breakfast bar seating. First floor complete with Large Archways, Beautifully refinished hardwood Flooring & High Ceilings. Formal living room offers woodburning fireplace, open floorplan to kitchen & dining. Breakfast Nook/additional living space off kitchen leads to deck, gorgeous brick paved patio w/lush greenery, & another large rooftop deck over extra deep 2 car garage-Perfect For Entertaining! 2nd floor features master suite w/additional sitting Room, private balcony, WIC, & ensuite bath with Double Bowl Sinks, & steam shower! 2 more spacious bedrooms, hallway bath, and laundry room complete the 2nd floor. Top Floor Offers enormous bedroom with WIC & private bathroom (perfect for guests/kids/teens). Lower level offers additional living space w/ another WB fireplace, additional bedroom, bathroom, and plenty of storage! Located in convenient/walk to everything location- Restaurants, Shopping, nightlife, Saint Alphonsus & CTA! Incredible amount of space for the money. Why buy a condo when you can own a single family home!
Closed
$1,045,000
3039 N Southport Ave, Chicago, IL 60657
5beds
4,000sqft
Single Family Residence
Built in ----
3,000 Square Feet Lot
$1,730,600 Zestimate®
$261/sqft
$7,030 Estimated rent
Home value
$1,730,600
$1.54M - $1.96M
$7,030/mo
Zestimate® history
Owner options
List your home for rent
$7,030/mo
Rent Zestimate®
Find your next renter with Zillow Rental Manager. Plus, with online applications, you can quickly screen prospective tenants – for free.
$7,030/mo
Rent Zestimate®
Refinance and save
$6,151/mo
Est. payment
Refinancing to a lower rate could help reduce your monthly payments and save thousands over the life of the loan.
$6,151/mo
Est. payment
Explore your selling options
Work with a Zillow partner agent
Leverage their expertise and Zillow's premium Showcase listings to get your home seen by more buyers.
Get startedList with your own agent
Get your home in front of millions of buyers by listing it on Zillow.
Learn how to do itSell it yourself
Take full control of how buyers see your home on Zillow by listing For Sale by Owner (FSBO).
List your homeWhat's special
Open floorplanSitting roomLarge rooftop deckAdditional bedroomSpacious bedroomsEnormous bedroomPrivate bathroom
Zillow last checked:
Listing updated:
Listed by:
Brian Ruff 312-492-7900,
Coldwell Banker Real Estate Group
Bought with:
Iris Kohl
Compass
Source: MRED as distributed by MLS GRID,MLS#: 11883836
Facts & features
Interior
Bedrooms & bathrooms
- Bedrooms: 5
- Bathrooms: 5
- Full bathrooms: 4
- 1/2 bathrooms: 1
Rooms
- Room types: Office, Balcony/Porch/Lanai, Bedroom 5, Bonus Room, Storage, Pantry, Deck
Primary bedroom
- Features: Flooring (Hardwood), Bathroom (Full)
- Level: Second
- Area: 384 Square Feet
- Dimensions: 32X12
Bedroom 2
- Features: Flooring (Hardwood)
- Level: Second
- Area: 156 Square Feet
- Dimensions: 13X12
Bedroom 3
- Features: Flooring (Hardwood)
- Level: Second
- Area: 120 Square Feet
- Dimensions: 12X10
Bedroom 4
- Features: Flooring (Hardwood)
- Level: Third
- Area: 442 Square Feet
- Dimensions: 34X13
Bedroom 5
- Features: Flooring (Hardwood)
- Level: Basement
- Area: 108 Square Feet
- Dimensions: 12X9
Balcony porch lanai
- Level: Second
- Area: 72 Square Feet
- Dimensions: 12X6
Bonus room
- Features: Flooring (Hardwood)
- Level: Main
- Area: 104 Square Feet
- Dimensions: 13X8
Deck
- Level: Main
- Area: 117 Square Feet
- Dimensions: 13X9
Dining room
- Features: Flooring (Hardwood)
- Level: Main
- Area: 121 Square Feet
- Dimensions: 11X11
Family room
- Features: Flooring (Hardwood)
- Level: Basement
- Area: 540 Square Feet
- Dimensions: 30X18
Kitchen
- Features: Kitchen (Eating Area-Breakfast Bar, Island, Updated Kitchen), Flooring (Hardwood)
- Level: Main
- Area: 288 Square Feet
- Dimensions: 24X12
Laundry
- Features: Flooring (Hardwood)
- Level: Second
- Area: 36 Square Feet
- Dimensions: 9X4
Living room
- Features: Flooring (Hardwood)
- Level: Main
- Area: 253 Square Feet
- Dimensions: 23X11
Office
- Features: Flooring (Hardwood)
- Level: Second
- Area: 96 Square Feet
- Dimensions: 12X8
Pantry
- Level: Main
- Area: 24 Square Feet
- Dimensions: 8X3
Storage
- Level: Basement
- Area: 98 Square Feet
- Dimensions: 14X7
Heating
- Natural Gas, Forced Air, Sep Heating Systems - 2+
Cooling
- Central Air
Appliances
- Included: Double Oven, Microwave, Dishwasher, Refrigerator, Washer, Dryer, Disposal, Stainless Steel Appliance(s), Wine Refrigerator, Range Hood, Gas Cooktop
- Laundry: Upper Level, In Unit
Features
- Sauna, Walk-In Closet(s), Open Floorplan
- Flooring: Hardwood
- Windows: Skylight(s)
- Basement: Finished,Full,Daylight
- Attic: Finished
- Number of fireplaces: 2
- Fireplace features: Wood Burning, Living Room, Basement
Interior area
- Total structure area: 0
- Total interior livable area: 4,000 sqft
Property
Parking
- Total spaces: 2
- Parking features: Off Alley, Garage Door Opener, On Site, Garage Owned, Detached, Garage
- Garage spaces: 2
- Has uncovered spaces: Yes
Accessibility
- Accessibility features: No Disability Access
Features
- Stories: 3
- Patio & porch: Roof Deck, Deck, Patio
- Exterior features: Balcony
Lot
- Size: 3,000 Square Feet
- Dimensions: 24X125
Details
- Additional structures: Pergola
- Parcel number: 14291100090000
- Special conditions: List Broker Must Accompany
Construction
Type & style
- Home type: SingleFamily
- Architectural style: Contemporary
- Property subtype: Single Family Residence
Materials
- Vinyl Siding, Brick
Condition
- New construction: No
- Major remodel year: 2012
Utilities & green energy
- Sewer: Public Sewer
- Water: Lake Michigan, Public
Community & HOA
HOA
- Services included: None
Location
- Region: Chicago
Financial & listing details
- Price per square foot: $261/sqft
- Tax assessed value: $1,330,000
- Annual tax amount: $22,687
- Date on market: 9/13/2023
- Listing terms: Assumption
- Ownership: Fee Simple
Price history
| Date | Event | Price |
|---|---|---|
| 4/29/2024 | Sold | $1,045,000+0.5%$261/sqft |
Source:  MRED as distributed by MLS GRID #11883836 Report a problem MRED as distributed by MLS GRID #11883836 Report a problem | ||
| 11/30/2023 | Pending sale | $1,039,999$260/sqft |
Source:  Coldwell Banker Real Estate Group #11883836 Report a problem Coldwell Banker Real Estate Group #11883836 Report a problem | ||
| 9/15/2023 | Contingent | $1,039,999$260/sqft |
Source: MRED as distributed by MLS GRID #11883836 Report a problem | ||
| 9/13/2023 | Listed for sale | $1,039,999$260/sqft |
Source: MRED as distributed by MLS GRID #11883836 Report a problem | ||
| 9/2/2023 | Contingent | $1,039,999$260/sqft |
Source: MRED as distributed by MLS GRID #11829312 Report a problem | ||
| 8/16/2023 | Price change | $1,039,999-1%$260/sqft |
Source: MRED as distributed by MLS GRID #11829312 Report a problem | ||
| 7/12/2023 | Price change | $1,049,999-4.5%$262/sqft |
Source: MRED as distributed by MLS GRID #11829312 Report a problem | ||
| 5/31/2023 | Listed for sale | $1,099,900-15.3%$275/sqft |
Source: MRED as distributed by MLS GRID #11795479 Report a problem | ||
| 5/21/2023 | Listing removed | -- |
Source: MRED as distributed by MLS GRID #11765971 Report a problem | ||
| 4/30/2023 | Price change | $1,299,000-2%$325/sqft |
Source: MRED as distributed by MLS GRID #11765971 Report a problem | ||
| 4/28/2023 | Listed for sale | $1,325,000+10.8%$331/sqft |
Source: MRED as distributed by MLS GRID #11765971 Report a problem | ||
| 4/27/2022 | Listing removed | -- |
Source: MRED as distributed by MLS GRID #11304584 Report a problem | ||
| 3/9/2022 | Listed for sale | $1,195,500+32.9%$299/sqft |
Source: MRED as distributed by MLS GRID #11304584 Report a problem | ||
| 6/26/2019 | Listing removed | $899,500$225/sqft |
Source: Jameson Sotheby's International Realty #10338825 Report a problem | ||
| 6/14/2019 | Listed for sale | $899,500$225/sqft |
Source: Jameson Sotheby's International Realty #10338825 Report a problem | ||
| 6/11/2019 | Pending sale | $899,500$225/sqft |
Source: Jameson Sotheby's International Realty #10338825 Report a problem | ||
| 6/7/2019 | Price change | $899,500-5.2%$225/sqft |
Source: Jameson Sotheby's International Realty #10338825 Report a problem | ||
| 5/20/2019 | Price change | $949,000-3.7%$237/sqft |
Source: Jameson Sotheby's International Realty #10338825 Report a problem | ||
| 5/6/2019 | Price change | $985,000-1%$246/sqft |
Source: Jameson Sotheby's International Realty #10338825 Report a problem | ||
| 4/25/2019 | Price change | $995,000-5.2%$249/sqft |
Source: Jameson Sotheby's International Realty #10338825 Report a problem | ||
| 4/12/2019 | Price change | $1,049,900-6.3%$262/sqft |
Source: Jameson Sotheby's International Realty #10338825 Report a problem | ||
| 2/14/2019 | Listed for sale | $1,120,000+3.8%$280/sqft |
Source: Jameson Sotheby's International Realty #10272790 Report a problem | ||
| 10/10/2018 | Listing removed | $1,079,000$270/sqft |
Source: Berkshire Hathaway HomeServices KoenigRubloff Realty Group #10095035 Report a problem | ||
| 9/26/2018 | Price change | $1,079,000-1.8%$270/sqft |
Source: Berkshire Hathaway HomeServices KoenigRubloff Realty Group #10095035 Report a problem | ||
| 5/30/2018 | Listed for sale | $1,099,000-1.9%$275/sqft |
Source: Berkshire Hathaway HomeServices KoenigRubloff Realty Group #09965890 Report a problem | ||
| 6/23/2015 | Sold | $1,120,000+49.3%$280/sqft |
Source: MRED as distributed by MLS GRID #08887490 Report a problem | ||
| 9/9/2004 | Sold | $750,000+42.9%$188/sqft |
Source: Public Record Report a problem | ||
| 9/12/2001 | Sold | $525,000$131/sqft |
Source: Public Record Report a problem | ||
Public tax history
| Year | Property taxes | Tax assessment |
|---|---|---|
| 2024 | $26,059 +9.5% | $133,000 +14.5% |
| 2023 | $23,807 +2.7% | $116,152 |
| 2022 | $23,187 +2.2% | $116,152 |
| 2021 | $22,687 +8.5% | $116,152 +19.8% |
| 2020 | $20,903 +2.1% | $96,935 -8% |
| 2019 | $20,480 +1.7% | $105,365 |
| 2018 | $20,135 +14% | $105,365 +23.4% |
| 2017 | $17,655 +6.3% | $85,387 |
| 2016 | $16,602 +0.1% | $85,387 -8.3% |
| 2015 | $16,585 +25.5% | $93,128 +26.2% |
| 2014 | $13,217 +2.1% | $73,803 |
| 2013 | $12,945 -6.1% | $73,803 -7% |
| 2012 | $13,791 -1.5% | $79,346 -10.2% |
| 2011 | $13,997 +3% | $88,399 |
| 2010 | $13,596 -13.1% | $88,399 -11.9% |
| 2009 | $15,652 +42.2% | $100,378 +30.8% |
| 2008 | $11,008 +1% | $76,738 |
| 2007 | $10,899 -1.1% | $76,738 |
| 2006 | $11,016 -8.3% | $76,738 +4.4% |
| 2005 | $12,013 +1% | $73,516 |
| 2004 | $11,892 +426.9% | $73,516 +415.4% |
| 2003 | $2,257 +16.7% | $14,263 +32.5% |
| 2002 | $1,934 -67.7% | $10,765 -72.1% |
| 2001 | $5,985 +22.9% | $38,536 |
| 2000 | $4,871 -0.4% | $38,536 +40.9% |
| 1999 | $4,891 | $27,354 |
Find assessor info on the county website
Neighborhood: Lake View
Nearby homes
- $--1 bd1 ba650 sqft3039 N Southport Ave #G, Chicago, IL 60657Off Market
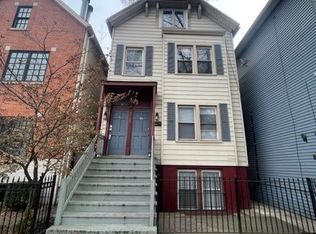
- $730,0002 bd1 ba2k sqft3041 N Southport Ave, Chicago, IL 60657Off Market

- $2,8002 bd1 ba-- sqft3041 N Southport Ave #1, Chicago, IL 60657For Rent
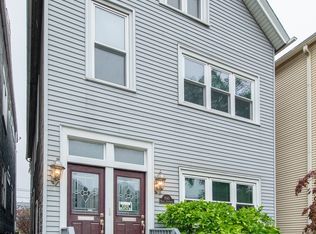
- $---- bd-- ba-- sqft3035 N Southport Ave #1515, Chicago, IL 60657Off Market
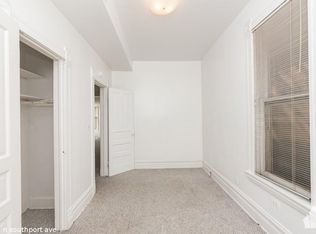
- $1,925,4007 bd6 ba-- sqft3035 N Southport Ave, Chicago, IL 60657Off Market
- $--3 bd1 ba-- sqft3035 N Southport Ave #22F, Chicago, IL 60657Off Market
- $1,279,9002 bd1 ba1.4k sqft3035 N Southport Ave #2F, Chicago, IL 60657Off Market
- $--1 bd1 ba-- sqft3037 N Southport Ave #0, Chicago, IL 60657Off Market
Nearby schools
GreatSchools rating
- 8/10Burley Elementary SchoolGrades: K-8Distance: 0.3 mi
- 3/10Lake View High SchoolGrades: 9-12Distance: 1.3 mi
Schools provided by the listing agent
- Elementary: Burley Elementary School
- High: Lake View High School
- District: 299
Source: MRED as distributed by MLS GRID. This data may not be complete. We recommend contacting the local school district to confirm school assignments for this home.
Get a cash offer in 3 minutes
Find out how much your home could sell for in as little as 3 minutes with a no-obligation cash offer.
Estimated market value
$1,730,600
Get a cash offer in 3 minutes
Find out how much your home could sell for in as little as 3 minutes with a no-obligation cash offer.
Estimated market value
$1,730,600
- Illinois
- Cook County
- Chicago
- 60657
- Lake View
- 3039 N Southport Ave
Nearby cities
Nearby neighborhoods
Nearby zip codes
Other Chicago Topics
